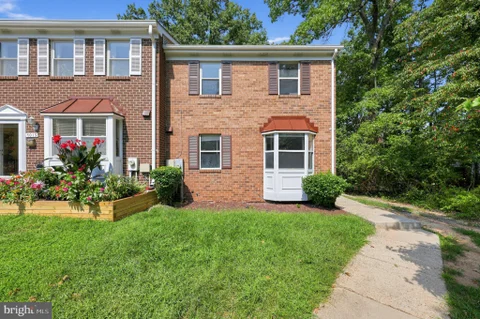
The median home value in Lanham, MD is $430,000.
This is
higher than
the county median home value of $369,000.
The national median home value is $308,980.
The average price of homes sold in Lanham, MD is $430,000.
Approximately 77% of Lanham homes are owned,
compared to 18% rented, while
5% are vacant.
Lanham real estate listings include condos, townhomes, and single family homes for sale.
Commercial properties are also available.
If you like to see a property, contact Lanham real estate agent to arrange a tour
today!
Learn more about Lanham Real Estate.
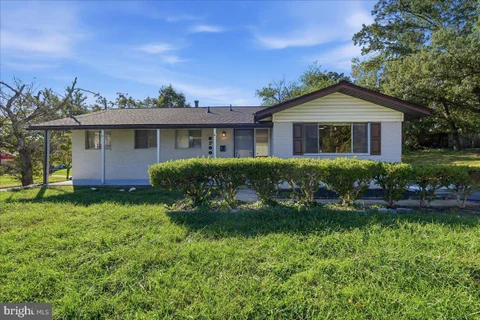
Welcome home to 6926 Storch Circle! Step inside and fall in love with this beautifully remodeled home, where modern updates and inviting touches create the perfect place to make lasting memories. Enjoy the fresh look of new laminate flooring throughout, beautifully updated bathrooms featuring stylish tile finishes, and a refreshed kitchen with elegant quartz countertops - perfect for preparing meals, entertaining guests, and gathering with loved ones. Skylights invite natural light into the home, adding to its warm and welcoming feel. Outside, a brand-new roof and new gutters provide additional peace of mind. Thoughtfully updated and ready for its next chapter, this home offers the perfect opportunity to settle in, make yourself comfortable, and create a space to call your own. Don't miss your chance to make this beautiful home yours. Schedule your private tour today!
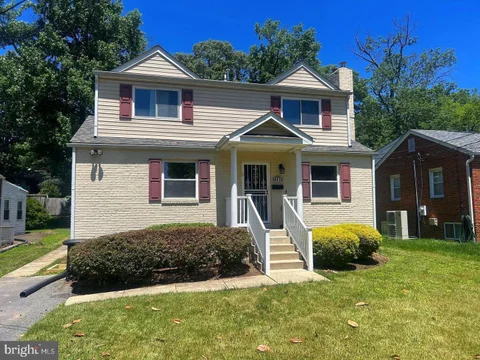
Tastefully remodeled throughout, this charming Cape Cod seamlessly blends timeless character with modern updates. Ideally situated on a spacious lot, the property also features a generous driveway providing off-street parking for 3-4 vehicles, and exceptional versatility with a finished lower level ideal for multi-generational living, guests, or extended stays. This inviting finished lower level space features new carpeting throughout, and was thoughtfully reimagined from its original unfinished layout, with reconfigured walls creating additional finished living area. Improvements include a spacious family room, two bedrooms with egress window wells, added cabinetry, countertops and sink for an easy kitchenette conversion, full bath with shower, washer and dryer, recessed lighting throughout, along with waterproofing and a transferable warranty for added peace of mind. A separate covered rear entrance enhances privacy and convenience. Hardwood floors extend throughout the main level, featuring a welcoming living room with a cozy marble -surrounded fireplace to enhance ambience , that flows into the adjoining dining area. The kitchen features all-new stainless steel appliances, while a full bath with a tub and a versatile mudroom/flex space with a second washer/dryer hookup and access to the rear deck, adds to everyday convenience. Upstairs, three bright and airy bedrooms are complemented by luxury vinyl plank flooring throughout, a shared hall bath with a shower, and a convenient oversized linen closet. Extensively updated from top to bottom, the home offers peace of mind with fresh interior paint, remodeled living spaces, new LVP flooring, new carpeting, a new HVAC system, new water heater, new washer and dryer, and all-new stainless kitchen appliances, new recessed lighting throughout, ceiling fans with lights, replacement windows installed just 2 years ago, and a roof that's only two years old.
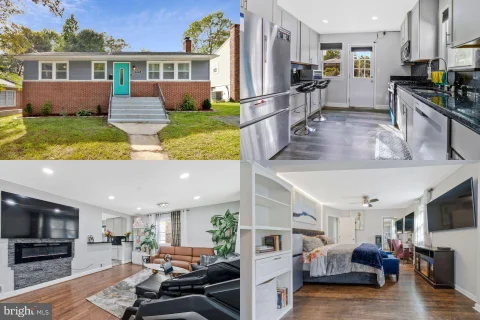
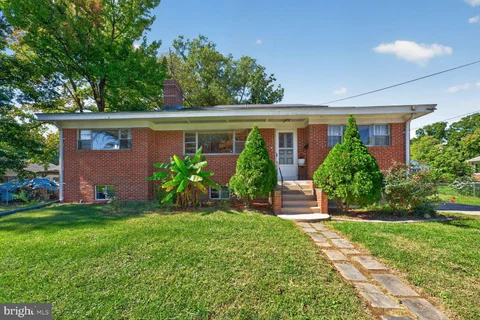
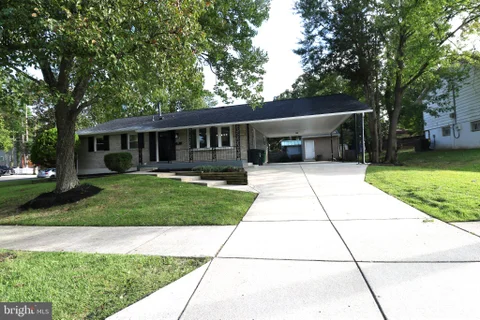
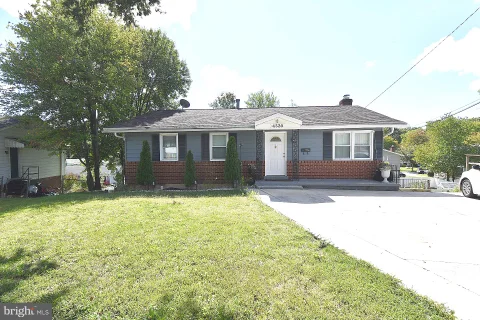
Welcome to this inviting ranch-style home in Hynesboro Park, where warm hardwood floors, flexible living spaces, and thoughtful details create a place that feels comfortable from the moment you arrive. The main level offers gleaming hardwood floors and a sleek galley kitchen featuring granite countertops, a single-basin sink, gas cooking, and stainless steel appliances. Just beyond, the living room is anchored by a built-in stone electric fireplace feature that adds warmth and character to the space. The primary suite includes multiple closets and a private full bath, while two additional bedrooms and a full hall bath complete this level. Downstairs, the fully finished walk-up lower level adds remarkable flexibility with recreation and entertainment space, three additional bedrooms, a full bath, and a separate entrance. Whether used for guests, hobbies, work-from-home needs, or additional living space, this level offers room to adapt as your needs change. Outside, step onto the rear deck overlooking a level, fully fenced backyard with a storage shed. Driveway and street parking add everyday convenience. Shopping, dining, entertainment, public transportation, the Capital Beltway, and additional commuter routes are all nearby, with Washington, DC less than 30 minutes away as provided by the seller. No HOA adds another welcome benefit. Come experience the space, flexibility, and possibilities this Hynesboro Park home has to offer. **Photos may be virtually staged**
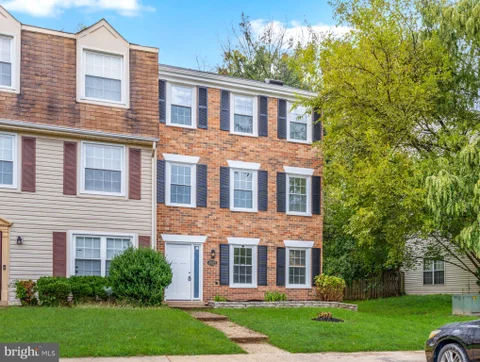
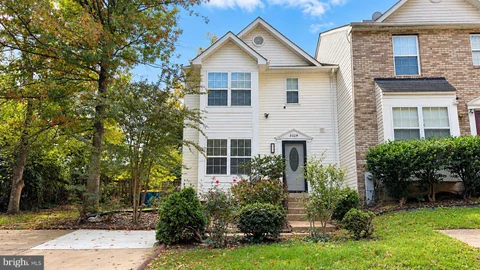
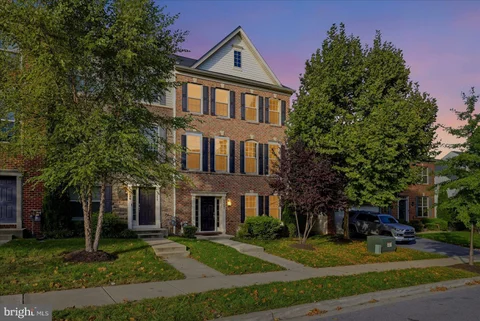
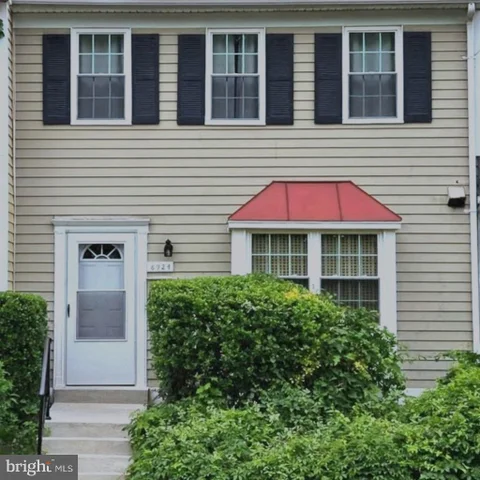
Welcome to this well-maintained townhouse in the Frost Subdivision, offering 1,292 square feet of comfortable living space. The main level features an open layout that connects the living, dining, and kitchen areas, making the space easy to enjoy for everyday living and entertaining. Wood flooring, recessed lighting, and crown molding add warmth and character throughout. The kitchen offers plenty of cabinet and counter space and includes an electric range/oven, dishwasher, and refrigerator. Upstairs, the primary bedroom features a private en-suite bath, along with two additional bedrooms that can be used for guests, a home office, or other needs. A fireplace adds a cozy touch to the living area, while the finished basement provides additional space for recreation, storage, or hobbies. The laundry area is conveniently located in the basement. Outside, enjoy your private deck and low-maintenance yard. The community association takes care of lawn maintenance, snow removal, and trash collection, making everyday upkeep easier. Off-street parking and a storage shed add to the home's convenience. A comfortable layout, useful living spaces, and low-maintenance features make this townhouse a great place to call home.
FULLY PERMITTED, TOP-TO-BOTTOM RENOVATION! Welcome to 7920 Dellwood Ave, offering approximately 2,000+ square feet of beautifully finished living space with 5 bedrooms and 3 full bathrooms. This home has undergone an extensive renovation from top to bottom, including a NEW ROOF, NEW WINDOWS, NEW HVAC SYSTEM, NEW DRIVEWAY, NEW KITCHEN, NEW BATHROOMS, NEW FLOORING, NEW LIGHTING AND FIXTURES, fresh paint, and much more. The completely redesigned kitchen features a fresh, modern look with new cabinetry, countertops, appliances, and finishes. All three full bathrooms have been beautifully renovated with updated fixtures and contemporary finishes. The finished lower level significantly expands the living space and offers tremendous flexibility for additional bedrooms, recreation, a home office, guests, or multi-generational living. Located in Glenarden with convenient access to major commuter routes, shopping, dining, employment centers, and Washington, D.C. Nearly everything has been refreshed or replaced - simply move in and enjoy. A spacious 5-bedroom, 3-full-bath home with a FULLY PERMITTED RENOVATION and major improvements already completed!
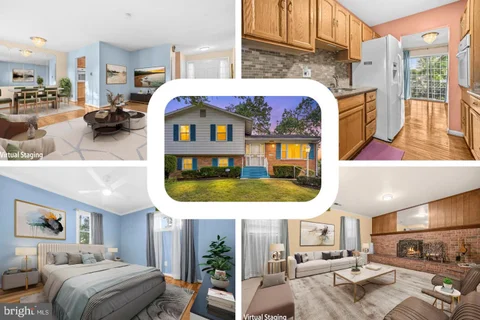
Strategically priced to maximize exposure and buyer competition. Seller requests highest and best offers by 10/22/26 at 5pm. Seller reserves the right to accept an exceptional offer prior to the deadline. MAKE IT YOUR OWN! Welcome to 4312 Kinmount Rd, a beautifully maintained split-level brick-and-siding home offering timeless curb appeal, abundant natural light, and a versatile 5-bedroom, 2.5-bath layout in Lanham's established Whitfield Woods community. The main level features a welcoming foyer with generous coat storage, a comfortable living area, spacious eat-in kitchen with a bay window, large pantry and table space, plus a light-filled formal dining area. Hardwood floors enhance both the main and top levels. The top level provides four bedrooms and two full baths, including a comfortable primary suite with a walk-in closet and en-suite bath. The lowest level expands the living space with a fifth bedroom, convenient half bath, and inviting family room centered around a beautiful brick fireplace, creating a warm and flexible retreat for guests, work, hobbies, or relaxation. Outside, the fenced backyard offers a spacious setting for entertaining, with a walkout patio, generous yard, and large shed featuring custom-built shelving for exceptional storage. A fairly recent HVAC system adds everyday convenience. Commuters enjoy convenient access to US-50, I-495/I-95, the Baltimore-Washington Parkway, and nearby Metro, MARC, and Amtrak service at New Carrollton. Major employment centers including NASA Goddard Space Flight Center, the University of Maryland, and the Washington-area federal corridor are accessible from Lanham. Shopping, dining, and entertainment are close at Woodmore Towne Centre, while nearby parks and attractions offer opportunities for recreation and exploration. The NASA Goddard Visitor Center and Patuxent Research Refuge add cultural and outdoor appeal, creating a well-rounded location with easy access to both everyday conveniences and the greater Washington, DC area. Mortgage savings may be available for buyers of this listing. May include Virtually Staged or Rendered photos, Virtual Twilight.
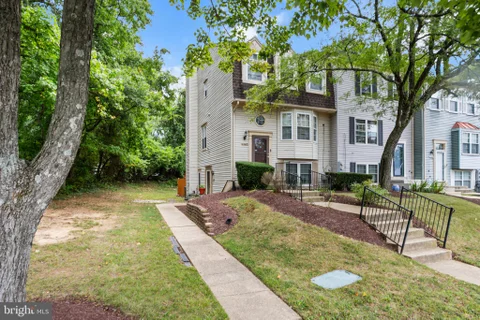
**Don't miss this opportunity!** Beautifully maintained end-unit townhouse featuring 3 bedrooms and 3.5 bathrooms. This inviting home offers hardwood floors, fresh paint, a bright and welcoming layout, and driveway parking for added convenience. Ideally located near public transportation, shopping centers, restaurants, and everyday amenities. Enjoy the perfect combination of comfort, space, and convenience in a great location. **Schedule your private showing today and make this beautiful townhouse your next home!**
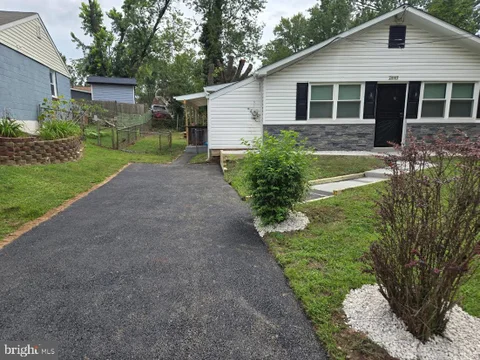
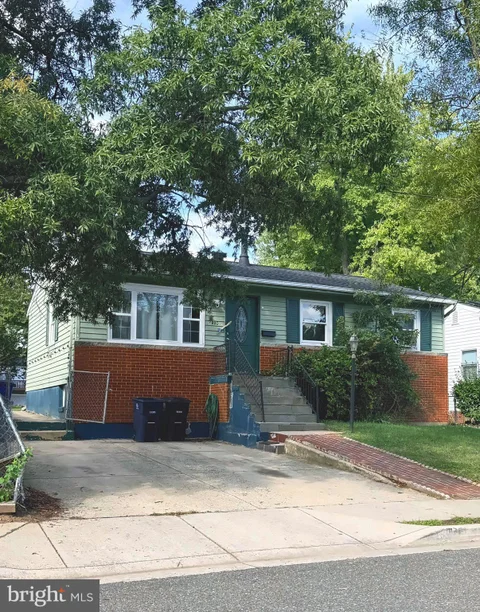
This beautifully renovated, completely detached 3-bedroom home is a true turnkey property that shows exceptional pride of ownership. From the moment you arrive, you will appreciate the extensive renovations and thoughtful upgrades throughout. The home features all-new flooring, granite counter tops, upgraded electrical panel to 150 amps, a new roof, a completely renovated kitchen with new cabinetry, a fresh modern design, and all-new appliances. The bathroom has been beautifully updated with new marble finishes and upgraded black fixtures. Additional interior upgrades include state-of-the-art ceiling fans and a new washer and dryer. Outside, the improvements continue with a new driveway accommodating approximately 2-3 vehicles, new steps, new storm doors, and a new security door. Enjoy your own private outdoor retreat with a new privacy fence, side patio perfect for relaxing or entertaining, and a large fenced backyard with a mature shade tree that has been professionally trimmed. This home has been completely renovated inside and out, offering the opportunity to move in and enjoy without the need for major updates. This is a home where quality, comfort, and pride of ownership come together.
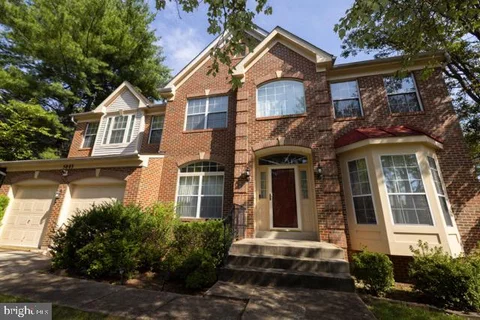
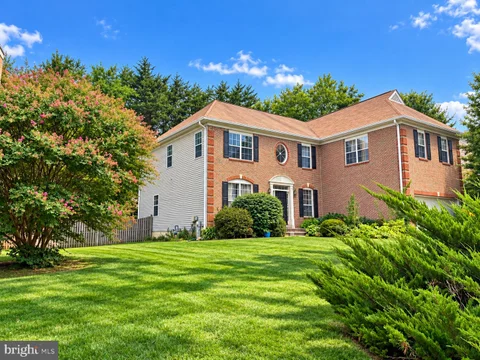
Welcome to 5803 Lawton Court, a spacious five-bedroom, three-and-a-half-bath brick-front colonial offering more than 4,000 square feet of living space on multiple levels. Located on a quiet cul-de-sac, this substantial home presents an excellent opportunity for buyers looking to personalize a property and create lasting value. Step inside through the impressive two-story foyer, where hardwood flooring, a large transom window, and abundant natural light create a dramatic first impression. The traditional floor plan provides generous living areas, multiple bedrooms and bathrooms, ample closet and storage space, an attached garage, and a partially finished basement with additional possibilities. Outside, the fenced backyard is surrounded by mature trees and offers a private setting with a spacious patio and deck. The outdoor area provides plenty of potential for entertaining, gardening, recreation, or creating a custom backyard retreat. The home is being sold strictly as-is and is ready for a new owner's updates and personal touches. Conveniently located near shopping, dining, parks, recreation, and major commuter routes. With its generous size, desirable cul-de-sac location, and tremendous potential, 5803 Lawton Court is an opportunity you will not want to miss.
Some homes simply have to be seen in person to truly appreciate everything they have to offer, and this is one of them! This gorgeous, well maintained all brick home is filled with character, space, and so many possibilities. The main level features 3 bedrooms, a full bathroom, a bright and spacious dining room, a beautifully maintained kitchen, and a warm and inviting living room with a charming fireplace, the perfect place to gather and feel at home. And there is so much more downstairs! The spacious lower level offers 2 additional bedrooms, a full bathroom, kitchenette, a second fireplace, and a separate entrance. It is a wonderful setup for extended family, an in law suite, guests, additional living space, or a potential rental income opportunity. There is also an entire separate laundry room with plenty of additional storage. One of the tremendous upgrades to this home is the addition of CENTRAL AIR in 2022, bringing modern comfort to a home that was originally designed with radiator heating. The water heater was also updated in 2022. Now step outside! The large backyard is ready for unforgettable summers with family and friends, featuring a wonderful above ground pool, plenty of room to entertain, and a large storage shed. The driveway offers space for approximately 3 cars, giving this home even more of the everyday conveniences homeowners are looking for. Located in a quiet, established neighborhood convenient to schools, parks, bus transportation, shopping, and major commuter routes.
Open House:
Sunday, 10/18 1:00-3:00PM
Spacious End Unit Townhome with 4 Bedrooms and 2.5 Baths in Woodmore Towne Centre at Glenarden. With 3 Finished Levels and 2800 sq ft of Living Space this is the Largest Townhome Model in the Community. This Home offers High Ceilings, Abundant Natural Light, a Rear Deck, 2 Car Garage, and Driveway Parking. Beautiful Hardwood Flooring Extends throughout the Entry and Main Levels with New Carpet (2026) in all the Bedrooms. The Entry Level Provides a Flexible Living Area with Plenty of Space to Create a Comfortable Rec Room, Playroom, or Workspace. Upstairs, the Kitchen Anchors the Main Level with Granite Countertops, a Center Island with Seating, Gas Cooktop, Double Oven, and Pantry. The Adjoining Family Room Opens to the Rear Deck off the Kitchen. The Main Level is Complete with a Dining Area, Formal Living Room, Powder Room, and a Bedroom that adds Flexibility for Guests or a Dedicated Office. The Upper Level Features a Large Primary Suite with Attached Full Bath and 2 Walk in Closets. Two Additional Bedrooms, a Second Full Bathroom, and Laundry Room Complete this Level. Nearby Community Amenities include a Pool, Clubhouse, Fitness Center, Tot Lots, and Walking and Running Paths. Prime Location, Walkable to all the Conveniences of the Woodmore Towne Centre that include Wegmans, Starbucks, Costco, Restaurants, and Shopping. One Block to the 11 acre Woodmore Towne Centre Park with Playgrounds, Trails, and Sports Fields. New Carrollton Metro is just a Few Miles Away, the Capital Beltway, Rt 50, and Joint Base Andrews are also easily accessible.
Open House:
Saturday, 10/17 3:00-5:00PM
Welcome home! Hardwood floors and a fireplace bring warmth to the main level. The living and dining areas flow together, with a high counter and pass-through defining the kitchen while keeping it connected to the gathering spaces. Kitchen updates completed in 2024 include quartz countertops with golden veining, new cabinets, stainless steel appliances, recessed lighting, and new hardwood flooring. Three bedrooms are on the main level, including one with a private bathroom. The lower level offers two additional bedrooms, one large enough to serve as a second primary bedroom or recreation room, plus an office and flexible space for hobbies or additional living space. Ceiling fans were installed in 2025, and a hybrid water heater was installed in 2026. The backyard includes a concrete patio, a rear entrance to the lower level, and additional storage areas.
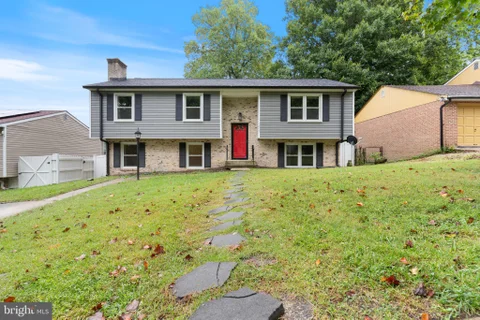
Nestled in the charming Hickory Hill neighborhood, this delightful ranch-style home offers a perfect blend of comfort and functionality. Built in 1964, this well-maintained brick-front residence boasts a spacious layout with 1,320 finished square feet, making it an ideal retreat for those seeking a cozy yet functional living space. Step inside to discover a warm and inviting atmosphere, where natural light dances through the windows, illuminating the generous living areas. With four bedrooms and three full bathrooms, this home provides ample space for relaxation and privacy. The fully finished basement, complete with outside and side entrances, offers endless possibilities-whether you envision a home office, a playroom, or a cozy entertainment area, the choice is yours! The thoughtful design ensures that every corner of this home feels welcoming and practical. Outside, the property sits on a 0.23-acre Corner lot, providing a lovely yard for outdoor activities, gardening, or simply unwinding in the fresh air. The driveway and on-street parking offer convenience for you and your guests, making it easy to come and go as you please. Located in a peaceful community, this home is just a stone's throw away from local amenities, parks, and recreational opportunities, ensuring that you have everything you need within reach. Whether you're looking for a serene place to call home or a vibrant community to be a part of, this property checks all the boxes. With its classic charm and modern conveniences, this Hickory Hill gem is ready to welcome you home. Don't miss the opportunity to make this inviting space your own-schedule a showing today and experience the warmth and comfort that awaits!
Welcome to 6700 Cipriano Road in Lanham, Maryland - a spacious 4-bedroom, 3-bath residence offering flexible living space and a convenient location in Prince George's County. This home provides an excellent opportunity to tailor each space to your lifestyle, with room for everyday living, entertaining, working from home, or accommodating multigenerational needs. The versatile layout includes four bedrooms and three full baths, creating comfortable separation for family members and guests. Situated on Cipriano Road, the property offers convenient access to major commuter routes, shopping, dining, schools, parks, and nearby Metro-area destinations. Bring your vision and make this Lanham property your next home.
Welcome to 9204 5th St in the established Seabrook community of Lanham! This spacious 5-bedroom, 2-full-bath home offers room to spread out inside and out. The main level features 3 bedrooms and a full bath, and the large, fully fenced backyard is ideal for outdoor dining, gardening, play, or pets. The fully finished lower level, with its own exterior entrance, adds 2 more bedrooms, a full kitchen, a living room, and a second full bath, perfect for extended guests, multi-generational living, or a private work-from-home setup. Conveniently located near the Seabrook MARC station, MD-564, MD-450, US-50, and the Capital Beltway for an easy commute to DC, Annapolis, and Baltimore, with shopping and dining nearby. Property is being sold as-is. Space, flexibility, and location at a great value.Space, flexibility, and location at a great value. Schedule your showing today!
Public Remarks Impressive brick-front Colonial located in the sought-after Glenn Estates community of Lanham. This spacious home offers more than 3,900 square feet above grade with a large, open floor plan designed for comfortable everyday living and entertaining. Features include four generously sized bedrooms, expansive living areas, a finished lower level with rear access, and a front-loading two-car garage. The home offers exceptional space and flexibility for a variety of living arrangements. Conveniently located near shopping, dining and entertainment, with easy access to Route 50 and I-495/I-95, public transportation and area commuter routes. A wonderful opportunity to own a substantial home in an established community with convenient access throughout the Washington metropolitan area.
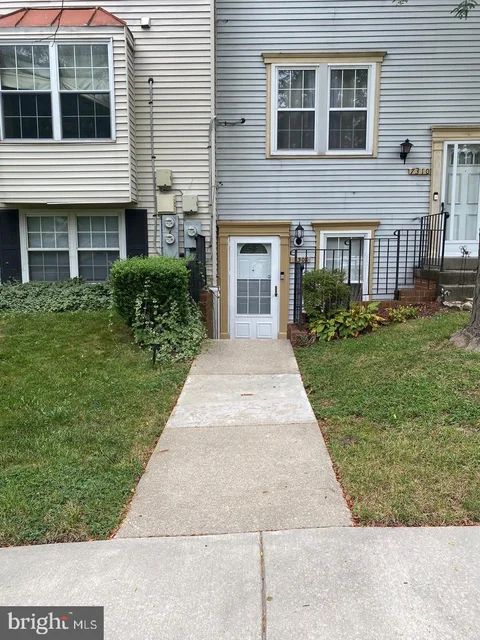
Discover a prime investment opportunity in the heart of Cipriano Springs Condo! This well-maintained 2-bedroom, 2-bathroom unit, built in 1984, offers 1,173 sq. ft. of versatile living space, perfect for attracting long-term tenants or seasonal renters. The property features an open concept living room space, cozy wood-burning fireplace, fenced-in deck and storage shed. A low association fee covering exterior building maintenance, snow removal, management, and trash services and a large parking lot conveniently located just steps from your front door. Community is located in a convenient area with easy access to local attractions, and easy commuting. This condo is poised for steady rental income, as an investment property now or later! Unit is being sold "As-Is" and Seller is offering a one year warranty. Seize this chance to add a reliable income-generating asset to your portfolio!
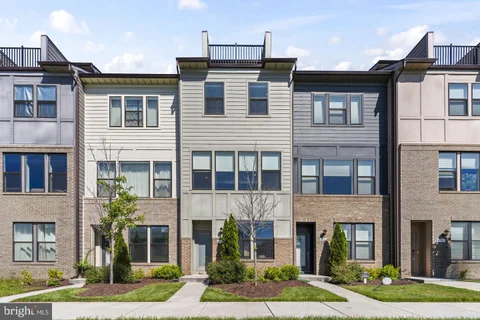
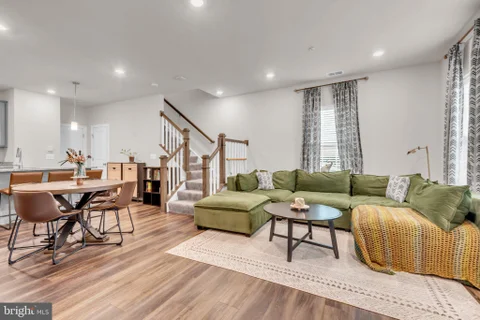
MOTIVATED SELLER! Back on the Market with Fresh Updates! Welcome to Vista Garden Townes, where modern style meets everyday convenience. This beautifully maintained 4-level townhome is back and better than ever with fresh interior paint, professionally cleaned carpet, and move-in ready appeal. Built in 2021, this 2-bedroom, 3.5-bath home offers the perfect blend of modern design and functional living. The open-concept main level features a chef-inspired kitchen with stainless steel appliances, granite countertops, ample cabinetry, and a spacious island that flows seamlessly into the dining and living areas. Upstairs, you'll find two generously sized primary suites, each with its own private en-suite bath. The entry-level flex space is ideal for a home office, fitness room, media room, or additional living area. The top-level loft opens to a private rooftop terrace perfect for entertaining, unwinding after a long day, or enjoying your morning coffee. Additional highlights include a one-car garage, modern finishes throughout, and low-maintenance living in one of Lanham's most sought-after newer communities. Conveniently located just minutes from Woodmore Towne Centre, Metro access, I-495, Route 50, shopping, dining, and parks, this home offers easy access to everything the DMV has to offer. Freshly updated and move-in ready, this is your opportunity to own one of Vista Garden Townes' most desirable homes. Schedule your private tour today!
Move-In Ready Gem with $13,000 Seller Credit! additional help for $5,000 for settlement by Noverember 30 2026. This beautifully updated home showcases a variety of recent improvements that make it truly move-in ready. Step inside to enjoy brand-new wall-to-wall carpeting, new closet doors, updated interior panel doors, and stylish lighting fixtures that brighten every room. Additional updates include fresh vinyl flooring in the utility room and a new handrail enhancing the front entry steps. The bathrooms have been tastefully updated, and the kitchen shines with premium granite countertops and stainless-steel appliances.Energy efficiency and comfort are guaranteed with double-hung vinyl windows throughout, while the spacious walk-out basement provides valuable additional living and storage space. Peace of mind comes standard with a roof that was fully replaced about 5 years ago. Outside, the backyard serves as a private oasis featuring a freshly painted deck and newly installed fencing - perfect for entertaining.Special Financing & Closing Terms:To help you secure this incredible home, the owner is offering a generous $10,000 credit toward closing costs at settlement. Please note that the property is being sold strictly in as-is condition, and this credit must be finalized and settled at closing.Conveniently located near schools, shopping centers, and major commuting routes, this home offers all the benefits of living in Lanham, including a welcoming community atmosphere and rapid access to Routes 295 and 495. This is a phenomenal opportunity to own a turnkey home! Listing agents, please schedule all showing appointments promptly.
Nestled in the charming Whitfield Gardens community, this delightful ranch-style home offers a perfect blend of comfort and convenience. Recently renovated kitchen, bathrooms, windows, and more...Fully finished lower level with a walk-out door and 2nd kitchen; perfect for your in-laws or rental income. The neighborhood is known for its friendly atmosphere and strong sense of community. Enjoy leisurely strolls through nearby parks, where lush green spaces invite picnics and play. Convenient access to local amenities, shopping, and public services makes daily life a breeze. With a beautiful brick front and a welcoming driveway, this home is not just a place to live, but a place to thrive. Experience the warmth of Whitfield Gardens and make this charming residence your own!
Welcome home to 5640 Lanteen Street, a beautifully maintained end-unit, two-level townhouse-style condo in Lanham, built in 2021 and truly move-in ready. A brick-front covered entry, an attached one-car garage, and the added light and privacy of an end-unit position set this home apart from the start. The main level is designed for the way people live today: an open floor plan where the living room, dining area, and kitchen flow together beneath recessed lighting and warm wood-look flooring. The gourmet kitchen is the centerpiece, with granite countertops, gray shaker cabinetry, stainless steel appliances including a gas range, a pantry, and a spacious island with seating for casual meals and entertaining. A main-level powder room adds everyday convenience. Upstairs, three spacious bedrooms feature walk-in closets. The primary suite includes an ensuite bath with a double vanity, soaking tub, and separate glass-enclosed shower, while a second full hall bath serves the additional bedrooms. The third bedroom, currently set up as a home office, opens to a private balcony, the perfect spot for morning coffee or unwinding at the end of the day. With lawn maintenance provided by the condo association, your weekends stay yours. Near-new construction, low-maintenance living, and a garage in Prince George's County: schedule your private tour today.
THIS PROPERTY HAS BEEN TOTALLY RENOVATED AND IT LOOKS BEAUTIFUL!!! WITH NEW UPDATED KITCHEN, ALL NEW STAINLESS STEEL APPLIANCES, BRAND NEW W/W CARPETING, AND THE ENTIRE UNIT HAS BEEN FRESHLY PAINTED. THIS IS A MUST SEE!!! SO BE THE FIRST TO SEE IT AND YOUR CLIENT WILL ABSOLUTELY LOVE IT!!!
**STOP SCROLLING - THIS MAY BE THE ONE YOU'VE BEEN WAITING FOR!** Welcome to **1433 10th Street in Glenarden, Maryland**, where recent renovations, generous living space, an incredible backyard, and a convenient location come together to create an opportunity you do not want to miss. This home has been **recently refreshed and updated** and is ready for a new owner to move in, settle down, and make it their own. Inside, you will find ample space for everyday living, entertaining, relaxing, and creating memories with family and friends. And then there is the backyard. **This backyard is something special.** With an impressive amount of outdoor space, this property is perfect for buyers who enjoy entertaining, hosting cookouts, gardening, relaxing outdoors, or simply having room to breathe. The backyard also features a **built-in fire grill**, making it easy to imagine summer evenings, weekend barbecues, birthday celebrations, family gatherings, and good times with friends right at home. Add outdoor furniture, string lights, music, and your personal touch, and this backyard could easily become one of your favorite places to spend time. Location only makes this home more attractive. You are **just minutes from Woodmore Towne Centre**, offering convenient access to shopping, restaurants, groceries, entertainment, and everyday necessities - **without having to deal with the constant traffic of living directly within the busy commercial area.** If you have been searching for a home that offers **recent renovations, plenty of space, an exceptional backyard, outdoor entertaining possibilities, and easy access to shopping and dining**, you need to put **1433 10th Street** on your list. **Do not just look at the pictures - come experience this home in person. Walk through the space. Step into the backyard. Imagine the cookouts, celebrations, quiet evenings, and memories that could happen here.** **1433 10th Street is ready for its next owner. Schedule your showing today before someone else calls it home.**
Welcome to 7013 Palamar Turn! This 4-bedroom brick townhome is located in the established Woodstream Village community. Featuring a spacious layout, mature surroundings, and plenty of potential, this property is a great opportunity for buyers looking to make it their own. The home needs some updating and cleanup but offers a solid foundation for renovation and personalization. Enjoy a convenient Lanham location near shopping, dining, major commuter routes, and local amenities. Property is being sold as-is.

Copyright © 2026 Bright MLS Inc. 

Website designed by Constellation1, a division of Constellation Web Solutions, Inc.