The median home value in Glen Burnie, MD is $410,000.
This is
higher than
the county median home value of $400,000.
The national median home value is $308,980.
The average price of homes sold in Glen Burnie, MD is $410,000.
Approximately 57% of Glen Burnie homes are owned,
compared to 37% rented, while
5% are vacant.
Glen Burnie real estate listings include condos, townhomes, and single family homes for sale.
Commercial properties are also available.
If you like to see a property, contact Glen Burnie real estate agent to arrange a tour
today!
Learn more about Glen Burnie Real Estate.
Open House:
Saturday, 10/17 1:00-3:00PM
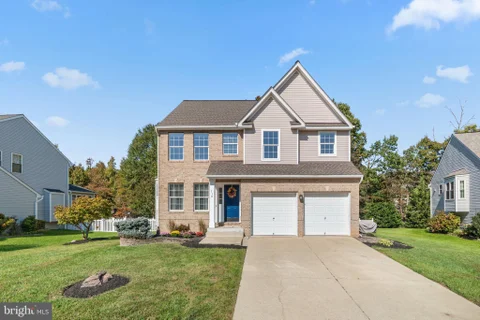
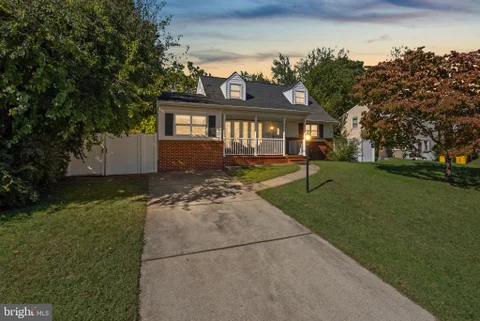
This house redefines style, design and function...it's better than a model home. Situated in a cul-de-sac with lavish landscaping and an impressive hardscape is this spacious home that has been beautifully maintained. Entering into the formal living room you'll find refinished hardwood flooring, a wide-open bay window and half bath. Leading into the open layout is a dining room, amazing kitchen with center island, breakfast bar, two sinks, drop down exhaust fan, granite counters and stainless appliances, not to mention a pantry. The kitchen opens into a family room with brick gas fireplace and opens into a breathtaking four-season room with vaulted ceilings and walls of windows. This room is heated and cooled and has access to the multi-level deck, firepit area and gorgeous back yard. The outdoor space is enormous and ready for gatherings. The upper level has a large primary suite with sitting area, walk-in closet and spa-like bathroom retreat. There are three additional bedrooms that are generously sized with new carpet, a remodeled hallway bathroom and upper-level laundry room. The basement is the unexpected gem of the house with a studio apartment with private entrance that has new flooring, second kitchen with granite counters, a very cool bathroom and living room with a stone chimney for a gas or electric fireplace/pellet stove...plus you have a roomy den with closet and a laundry closet with washer/dryer. The yard is accented with stone pathways, a fenced rear yard, double wide driveway and architectural roof all tucked away in a charming community. This one owner home has been loved and is ready for you to call your own. Yes, it's really that amazing!
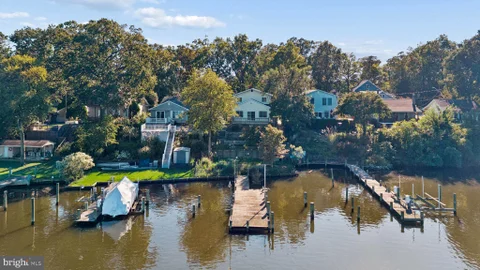
Discover a rare opportunity to enjoy waterfront living with incredible views in Glen Burnie, Maryland! Perfectly positioned right on the water, this special property offers a beautiful setting where you can enjoy the scenery and the peaceful atmosphere right outside your door. What truly sets this home apart is its unique two-full-bathroom layout - possiblyt he only unit in the community featuring two full baths! This exceptional feature adds convenience, functionality, and a level of versatilitythat makes this home stand out from the rest. Enjoy the beauty of the waterfront views while taking advantage of a location convenient to shopping, dining, major commuter routes, and other everyday amenities.
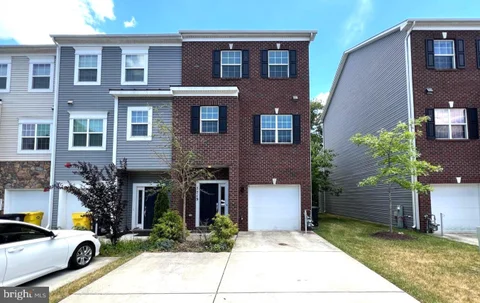
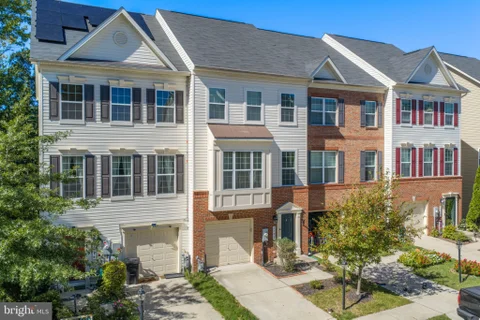
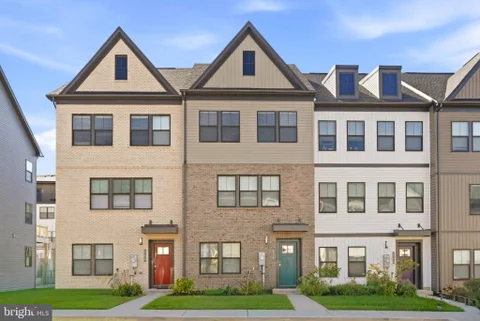
Nestled in the charming Tanyard Springs community, discover the charm of this beautifully maintained townhouse in the desirable Tanyard Springs community. Built in 2011, this Colonial-style home features a fully finished basement with a walkout level, perfect for entertaining or relaxing. The heart of the home boasts modern stainless steel appliances, including a built-in microwave, range, and dishwasher, making meal prep a delight. Enjoy the community's fantastic amenities, including a refreshing outdoor pool, tennis courts, and scenic jog/walk paths. With top-rated schools just a stone's throw away, educational opportunities abound. The attached garage and driveway provide ample parking, while the inviting deck offers a serene space to unwind. Experience the warmth of community living in Tanyard Springs, where comfort meets convenience. This home is not just a place to live; it's a place to thrive.
Open House:
Saturday, 10/17 12:00-2:00PM
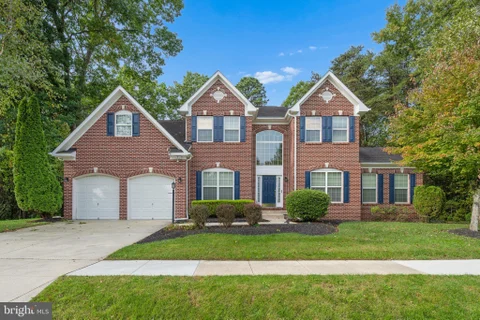
Welcome to 8218 Anglers Edge Court, an exceptional Colonial situated on a beautifully landscaped premium lot in the desirable Sloop Cove Landing community. Offering an impressive combination of elegant living spaces, thoughtful upgrades, privacy, and exceptional outdoor entertaining areas, this home is designed for both comfortable everyday living and memorable gatherings. The expansive main level showcases a dramatic two-story great room with soaring ceilings, walls of windows overlooking the wooded surroundings, and a welcoming gas fireplace. The beautifully appointed gourmet kitchen is complemented by a bright morning room, while the extended formal dining room provides generous space for entertaining. A separate living room, sun-filled conservatory, and impressive private office with vaulted ceilings and multiple windows offer additional versatility. Convenient main-level living includes a spacious primary suite featuring a tray ceiling, two walk-in closets, direct patio access, and a luxurious bath with dual vanities, soaking tub, oversized shower, and private water closet. The upper level offers two generously sized bedrooms, a full bathroom, and an open loft ideal for a home office, reading area, or additional living space. The fully finished lower level provides outstanding flexibility with a spacious recreation room, dedicated home theater with soundproof wall treatments, fourth bedroom with exterior access, full bathroom, exercise or flex room, cedar closet, and abundant storage. Outdoor living is equally impressive, featuring extensive professional hardscaping, an expansive brick patio accessible from multiple main-level rooms, a deck, and a fenced backyard. Beyond the landscaped grounds, the property extends into a peaceful wooded setting leading toward a creek, creating an exceptional sense of privacy. Additional highlights include a whole-house Generac generator with an owned underground propane tank, 400-amp electrical service, three-zone Lennox HVAC systems (2019 and 2021), water heater replaced in 2021, professionally inspected and serviced roof, gutter protection system, and updated appliances in 2025. Ideally located with convenient access to Routes 10 and 100, providing connections toward Baltimore, Annapolis, Washington, DC, and surrounding employment centers. Sloop Cove Landing is an age-restricted community with occupancy requirements generally applicable to residents 55 and older, with limited provisions for qualifying residents 40 and older, subject to HOA restrictions and verification. A rare opportunity to enjoy spacious main-level living, exceptional entertaining spaces, and wooded privacy in a convenient location.
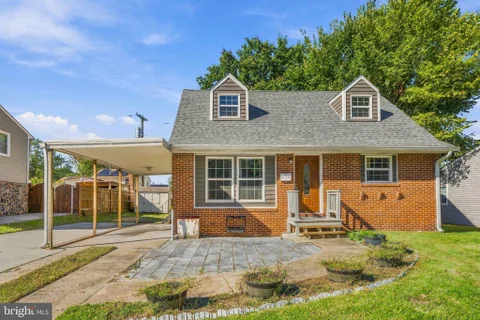
Welcome to 1718 Tieman Drive - a beautifully maintained, and thoughtfully updated, sunlit home offering comfortable living, flexible spaces, and an exceptionally convenient Ferndale location! Attractive curb appeal, a well-maintained front lawn, a private driveway, and an attached carport with a porch create a welcoming first impression and a wonderful spot to relax outdoors. Inside, gleaming hardwood floors flow through the bright, open living and dining areas, while a large picture window fills the space with natural light. The adjacent kitchen features generous oak cabinetry, tile flooring, and stainless steel appliances, including a gas range and built-in microwave. Three main-level bedrooms, all with hardwood flooring, offer plenty of flexibility for everyday living, guests, or a home office. The full bathroom features neutral finishes, a pedestal sink, and a tiled shower with a glass enclosure. The spacious, completely updated finished lower level with luxury vinyl plank, and recessed lighting throughout adds even more room to spread out and entertain! A custom brick-front bar anchors the recreation area - the perfect setting for movie nights, watching the game, or gathering with family and friends. A separate bonus room providing flexible space for an office, hobbies, or additional living area. A dedicated utility and laundry room offers abundant storage and a workbench for your next project. Updates completed in 2023 include the HVAC system, sump pump, electrical panel, and reinforced floor joists. Conveniently located near shopping, approximately 10 minutes from BWI, 5 minutes from the light rail, and 20 minutes from Fort Meade, this home delivers an outstanding combination of comfort, versatility, and accessibility!
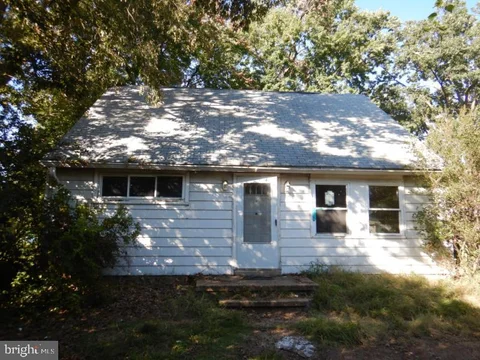
Opportunity awaits at 10 Stevens Road, Glen Burnie, MD 21060! This property offers potential for buyers looking to make it their own or investors seeking their next project. Property is being sold strictly AS-IS, with no repairs to be made by the seller. All offers must clearly indicate whether the purchase is intended for owner occupancy or investment purposes. Buyers are encouraged to conduct their own due diligence and verify all property information.
Open House:
Sunday, 10/18 11:00-1:00PM
Waterfront Living with Spectacular Views, Private Dock, and Endless Possibilities! Discover the potential of this charming Craftsman-style home offering breathtaking water views, private deep-water access, and an incredible opportunity to create your own waterfront retreat! While the home is ready for cosmetic updates and personal touches, several major improvements have already been completed, including a new roof (2026), HVAC system (2025), and water heater (2021). A fenced front yard welcomes you, while the spacious front stoop provides a cozy spot to relax with your morning coffee. The expansive driveway offers parking for up to six vehicles, providing plenty of room for family and guests. Inside, the main level features a versatile bedroom or home office with ceiling fan, a full bath, and a front-facing kitchen equipped with a gas stove, built-in microwave, dishwasher, refrigerator, and ceiling fan. The generous living and dining area is the heart of the home, featuring a wood-burning fireplace and a wall of windows across the rear that showcases spectacular water views and fills the space with natural light. Step outside to a multi-level deck overlooking the water, perfect for entertaining, outdoor dining, or simply enjoying the peaceful surroundings. The stone tiered backyard leads to your own private dock with deep-water access, opening the door to endless opportunities for boating, fishing, kayaking and other waterfront activities. Two outdoor storage sheds, one equipped with electricity, provide additional space for tools, equipment, hobbies, and waterfront essentials. Upstairs, you'll find three additional bedrooms, each with a ceiling fan, along with a second full bath and two convenient linen closets. The unfinished lower level offers abundant storage space, a workbench, and a utility sink, providing space for hobbies and projects. Bring your vision and make this special property your own! With its Craftsman character, major system updates, generous living spaces, and exceptional setting, this home presents a wonderful opportunity to enjoy life on the water. Whether spending afternoons boating or evenings relaxing on the deck, this is a place to create lasting memories!
Nestled in the charming community of Creekside Village, this delightful end-of-row townhouse offers a perfect blend of comfort and convenience. Built in 2015, the home features a spacious layout with 3 bedrooms and 2.5 bathrooms, ideal for both relaxation and entertaining. The fully finished basement provides additional living space, complete with a walkout entrance, perfect for gatherings or a cozy retreat. The heart of the home boasts modern stainless steel appliances, including a built-in microwave, dishwasher, and front-loading washer and dryer, making daily tasks a breeze. Enjoy the community amenities, including a refreshing pool, and take advantage of nearby parks for outdoor activities and leisurely strolls. Located within a vibrant neighborhood, residents benefit from access to excellent schools and public services, ensuring a fulfilling lifestyle. With two dedicated parking spaces and a welcoming atmosphere, this property is a true gem waiting to be called home. FULLY AVAILABLE ASSUMPTION @ 2.875% interest rate must settle by the end of the year. Call for details
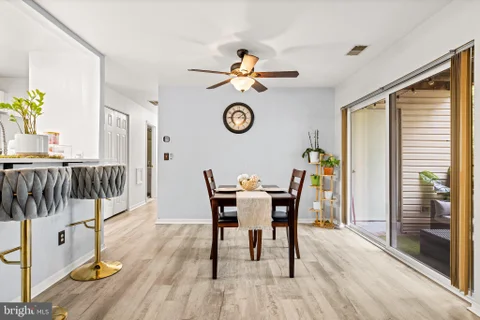
Beautiful End-Unit Townhome in Cohansey Overlook! Welcome to this beautiful and spacious end-unit townhome in the desirable Cohansey Overlook community! Offering an open-concept layout, neutral finishes, freshly painted and plenty of room to spread out, this home is sure to impress. The lower level features a hardwood foyer leading to a versatile family room that can also serve as a fourth bedroom. A full bathroom, large storage closet, and sliding glass doors leading to the backyard with a lovely paver patio add convenience and functionality. The main level boasts an open-concept floor plan with gorgeous hardwood floors and neutral paint throughout. The stylish kitchen features quartz countertops, stainless steel appliances, gas cooking, and an oversized island, along with dedicated breakfast room for a kitchen table. A convenient half bath completes this level. A spacious deck is located off the living room perfect for family gatherings or quiet relaxation time. Upstairs, you'll find new carpet throughout. The spacious primary suite offers an attached luxurious full bathroom. Two additional bedrooms, a full hall bathroom, and a dedicated laundry room provide comfort and convenience for everyday living. Parking is a breeze with a one-car garage, private driveway with 2 parking spaces, and additional guest parking. Conveniently located near shopping, restaurants, schools and major highways for easy access to Washington, D.C., Annapolis, Fort Meade, and Baltimore, this home offers the perfect combination of space, style, and accessibility. Don't miss the opportunity to make this beautiful townhome your own!
**WELCOME TO 8249 HICKORY HOLLOW DRIVE IN THE HIGHLY SOUGHT-AFTER CREEKSIDE VILLAGE COMMUNITY!** This stunning end-of-group townhome offers the perfect combination of modern elegance, spacious living, and exceptional privacy, backing to a peaceful setting of mature trees. Featuring 3 bedrooms, 2 full baths, 1 half bath, and approximately 2,192 square feet of beautifully designed living space, this home is sure to impress! Step inside to discover an inviting open-concept floor plan featuring soaring 9-foot ceilings, gorgeous wide-plank hardwood flooring, and an abundance of natural light from the additional windows afforded by its desirable end-unit location. The heart of the home is the impressive gourmet kitchen, showcasing granite countertops, stainless steel appliances, a custom tile backsplash, and an expansive 11-foot granite breakfast bar peninsula - perfect for entertaining, casual dining, or gathering with family and friends. The spacious living and dining areas flow seamlessly together, creating an ideal setting for both everyday living and special occasions. Step outside onto the oversized rear deck overlooking mature woods, offering a wonderful extension of your living space for outdoor dining, entertaining, or simply relaxing. The additional paver patio area beneath the deck provides even more usable outdoor space. Upstairs, you'll find three generously sized bedrooms, including the primary suite with a private bath. The finished lower level offers flexible living space, perfect for a recreation room, game room, home office, or additional entertaining area. A two-car front-entry garage and two-car driveway provide the convenience of parking for up to four vehicles. Residents of Creekside Village enjoy an impressive array of resort-style amenities, including an outdoor swimming pool, clubhouse, fitness center, basketball courts, playgrounds, walking paths, and beautifully maintained common areas. Conveniently located near major commuter routes, shopping, dining, and everyday conveniences, this exceptional home offers the perfect balance of comfort, community, and accessibility. **DON'T MISS YOUR OPPORTUNITY TO OWN THIS BEAUTIFUL END-OF-GROUP TOWNHOME WITH A PRIVATE WOODED BACKDROP IN CREEKSIDE VILLAGE! SCHEDULE YOUR PRIVATE SHOWING TODAY!**
Welcome to this beautifully maintained townhome in the highly sought-after Tanyard Shores community. The entry level features a spacious recreation room and a full bathroom, offering excellent flexibility as a guest suite, home office, additional living space, or optional 4th bedroom. Exceptionally well cared for, the home offers a bright, open layout designed for comfortable everyday living and entertaining. The main level showcases a spacious kitchen with an oversized island that flows seamlessly into the dining and living areas, while abundant natural light fills the space. Step outside to the generously sized deck, perfect for relaxing, dining, or entertaining. Upstairs, the spacious owner's suite includes a private en-suite bath, along with two additional bedrooms and another full bathroom. Tanyard Shores offers an impressive collection of community amenities, including a marina with available boat slips and kayak rentals, walking trails, clubhouse, fitness center, yoga studio, dog park, bike pump track, swimming pool, outdoor gathering areas, and an amphitheater. Residents can also enjoy community events ranging from food trucks and movie nights to gatherings at the marina. Conveniently located with easy access to BWI Airport, Fort Meade, NSA, Arundel Mills, Live! Casino & Hotel Maryland, major commuter routes, shopping, dining, and entertainment.
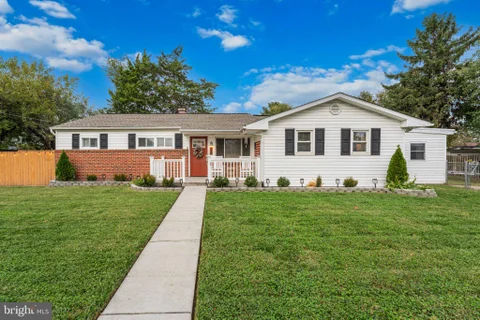
Beautifully remodeled & updated throughout this 4 Bedroom, 2 Full Bath Rancher with a finished Basement and an oversized fenced yard! This is the one you've been looking for with an open main level floor plan, 3 bedrooms and full bathroom offering a modern kitchen. Enjoy a large finished basement with Family Room, Bedroom & additional Full Bathroom! Don't miss the rear screened porch, rear grilling area and generous outdoor space for entertaining and weekend BBQ's. This home won't last long, make your appointment today!
Open House:
Sunday, 10/18 9:00-11:00AM
Nestled in the charming Fernglen Manor, this delightful ranch-style home exudes warmth and character. Built in 1957, it showcases timeless craftsmanship with modern comforts, making it a perfect retreat for those seeking a cozy haven. Step inside to discover an inviting open floor plan that seamlessly connects the family room and dining area, ideal for gatherings and everyday living. The spacious kitchen is equipped with essential appliances, including an electric oven/range, microwave, refrigerator, and washer/dryer, ensuring convenience at your fingertips. Elegant crown moldings, brand new LVP flooring and plush carpeting in the bedrooms enhance the home's inviting ambiance, while the electric fireplace adds a touch of warmth and charm during cooler evenings. With four well-appointed bedrooms, this home offers ample space for relaxation and personalization. The two full bathrooms are thoughtfully designed, providing comfort and functionality for all. Outside, the property boasts a generous 0.23-acre lot, complete with a shed for additional storage. The asphalt driveway accommodates two vehicles, ensuring easy access. Enjoy the tranquility of the neighborhood while being just a short drive from the airport and local amenities. This home is not just a place to live; it's a sanctuary where memories are made. Experience the perfect blend of classic design and modern living in this inviting residence.
Spacious Cape Cod with Flexible Living Space, Finished Basement & Large Backyard! Welcome to 619 Old Stage Rd, a charming 4-bedroom, 4-full-bath Cape Cod offering a versatile floor plan, modern updates, and plenty of space both inside and out. Step inside to an inviting open-concept main level featuring durable LVP flooring, a comfortable living room, and an updated kitchen with crisp white cabinetry, granite countertops, and stainless-steel appliances. A convenient stackable washer and dryer are also located on the main level. Two bedrooms and a full bathroom complete the main floor, while the second level offers two additional bedrooms and another full bathroom. The finished basement expands the possibilities with additional living space, a kitchenette, two full bathrooms, and a bonus room ideal for a home office, guest room, hobby space, or additional bedroom. Whether you're looking for multi-generational living, guest accommodations, or room to spread out, this flexible lower level delivers. Outside, enjoy a large backyard with plenty of room for entertaining, relaxing, gardening, or play, plus a storage shed and firepit for enjoying evenings outdoors. An extended driveway provides additional parking, while the updated A/C unit (2025) adds peace of mind. Conveniently located in a quiet neighborhood with easy access to major commuter routes, this home is a short drive to BWI Airport, BWI Business District, Fort Meade, Baltimore, and the National Business Parkway, with Washington, DC approximately 45 minutes away. Enjoy close proximity to shopping, dining, entertainment, emergency and pediatric medical care, and interstate access. A versatile home in a convenient location - come see all that 619 Old Stage Rd has to offer! Mortgage savings may be available for buyers of this listing.
Open House:
Thursday, 10/15 4:00-6:00PM
ENTERTAINER'S DREAM HOME! Amazing opportunity to own this gorgeous cape cod on a quarter acre with 4 bedrooms, 2 full baths and SO MUCH MORE! As you enter the home, you are greeted by a sun filled living room/ family room combo with recessed lighting & a beautiful bow window! Large kitchen with lots of gorgeous cabinets, recently updated stainless steel appliances & a pass thru window to the screened in porch! There are also two large bedrooms on the main level with an updated full bath! The separate dining room area has a slider that leads to paradise! Nearly new built- in outdoor BBQ area with grill, fridge & lots of storage! HUGE screened in porch has a bar area with stools, TWO TVs & pool/ ping pong/ dining table that all convey! High end above ground pool in excellent condition that comes with all of the equipment! Upstairs there are two generous sized bedrooms with ceiling fans in both and one with a walk in closet & attic access for extra storage! Updated full bath upstairs as well! Amazing basement that has another potential bedroom/ den/ craft area/ office space! Large recreation/ theater room is already set up for watching movies, sports or whatever! Popcorn machine, furniture, wall bar and TV all convey so all you need to do is move in! Utility area has new front loading washer & dryer (2024), oversized wash tub, additional fridge and freezer & lots of storage space! HVAC replaced in 2023 and roof is about 8 years old! Great commuter location as well!
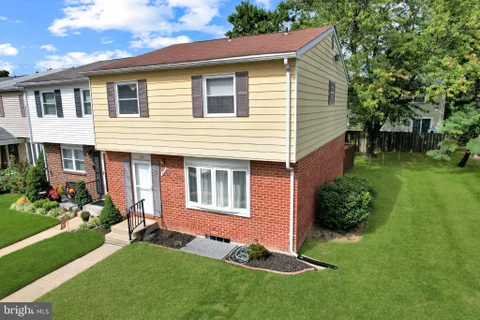
Discover the charm of this inviting end-unit townhouse in Elvaton Towne Condo community. This model is one of the largest townhouses in the community with over 2,000 finished sq. ft. of thoughtfully designed living space. This home features four spacious bedrooms and two & a half bathrooms. Step inside to find a warm and welcoming atmosphere, highlighted by a traditional floor plan that seamlessly connects the kitchen to the living room & dining area. The kitchen boasts upgraded granite countertops and stainless steel appliances, including a built-in microwave and dishwasher, making meal prep a delight. The huge 15x14 primary bedroom offers a private en-suite full bathroom with a walk-in shower, while additional bedrooms provide ample space for guests or a home office. The partially finished recently renovated lower level family room and laundry/storage room add versatility, with potential for extra rooms or a recreation area. Brand new Luxury Vinyl Plank flooring can be seen throughout the entire lower level. Updated Carrier HVAC and hot water heater. The level lot features a fully fenced rear yard and a freshly stained rear deck perfect for outdoor gatherings. Plenty of parking right out front in the spacious parking lot. Take advantage of the fantastic community amenities including; a huge outdoor pool, kiddie pool, basketball courts, and tot lot with a swing set, all maintained by the association. The condo association also covers water, snow removal, pool access, common area maintenance, and lawn care. Experience the care-free lifestyle you've been dreaming of in this delightful townhouse! **All Appliances Convey** More Professional Interior Photos to Come. Great Price, Won't Last!!
 Courtesy: Everything Real Estate, LLC
Pool days, sunset strolls to the marina, and morning walks to the dog park all start right outside your door. This updated 4-bed, 3.5-bath end-unit townhome puts you at the heart of Tanyard Cove's best amenities, including the clubhouse and playgrounds. The entry level offers a hardwood foyer, garage access, and a flexible fourth bedroom or rec room with a full bath that opens to a new paver patio. Upstairs, an open main level with hardwood floors centers on a granite island kitchen with stainless appliances, a pantry, and plenty of cabinetry. The dining area opens to a composite deck overlooking the common area, and a living room and powder room round out the floor. The top level has three bedrooms, including an oversized owner's suite with a walk-in closet and walk-in shower, plus a hall bath and laundry. A newish concrete walkway, driveway, and garage parking complete the package. Immaculate and move-in ready. Schedule your showing today!
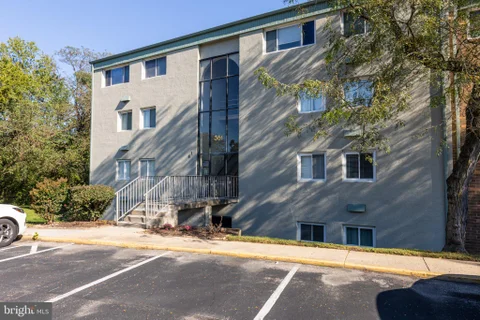
Welcome to 304 Juneberry Way, Unit 2B! This beautifully maintained 2-bedroom, 2-bathroom condominium is nestled in the Oak Leaf Villas community. The inviting interior features hardwood flooring throughout and a spacious, open living and dining room combination, perfect for entertaining guests or enjoying a relaxing evening at home. The updated kitchen features a convenient breakfast bar, adding both style and functionality to the space. A warm and cozy fireplace creates a welcoming atmosphere, while the primary bedroom offers two closets, including a walk-in closet, for generous storage. Recent improvements include a new HVAC system installed in August 2025, a new water heater and dishwasher, and a washer and dryer replaced within the past year, making everyday laundry a breeze. Step outside onto the private balcony overlooking a peaceful wooded area. The perfect spot to enjoy your morning coffee or unwind at the end of the day. Combining comfort, thoughtful updates, and a serene setting, this lovely condominium is ready to welcome you home. Schedule your showing today!
Welcome to 816 Glenside Way in the amenity-rich Tanyard Springs community of Glen Burnie! Offering 3 bedrooms, 2 full and 2 half bathrooms, and 2,216 square feet of living space, this home blends comfort, functionality, and modern conveniences. The inviting kitchen features white cabinetry, a center island, stainless steel appliances, and an adjoining dining area filled with natural light. The living area showcases a cozy fireplace, built-in shelving, and Alexa-compatible smart lighting at the entertainment center and fireplace. A dedicated home theater creates the perfect setting for movie nights, gaming, or entertaining, with equipment available to convey or be removed based on buyer preference. Additional highlights include a bathroom with a double vanity, a rear deck, and fenced outdoor space ideal for relaxing or entertaining. Solar panels provide an energy-conscious feature and are subject to an existing lease. Beyond the home, Tanyard Springs residents enjoy an impressive collection of community amenities, including an outdoor swimming pool, clubhouse, 24-hour fitness center, tennis and basketball courts, playgrounds, dog parks, and community green spaces. Conveniently located near shopping, dining, and major commuter routes, this home offers an appealing combination of indoor comfort, outdoor living, and community amenities. Schedule your private showing today!
Welcome to 1402 Braden Loop, a beautifully upgraded two-level home in Red Oak Crossing where the original owner selected every available builder upgrade and has meticulously maintained the home ever since. The front door opens into a bright, open main level finished with crown moulding, recessed lighting, custom plantation shutters, and high-end fixtures, including a statement chandelier in the living room. A convenient powder room serves guests on the main level. The kitchen is made for cooking and gathering, with top-of-the-line appliances, granite countertops, custom tile work, and a double-level island that serves as a breakfast bar, plus direct access from the garage that makes unloading groceries a breeze. Upstairs, the primary suite is a true retreat, featuring a lighted tray ceiling, custom wallpaper, two walk-in closets, and a spa-like bath with custom tile and an oversized walk-in shower with dual shower heads. The second full bath offers a deep soaking tub, perfect for unwinding at the end of the day. Thoughtful extras throughout include a built-in audio speaker system, central vacuum, and generous storage and closet space in every area of the home. Homes with this level of finish rarely come to market in Red Oak Crossing, so schedule your showing today!
Open House:
Saturday, 10/17 12:00-2:00PM
Welcome to 7722 Gaston Place, a spacious three-level townhome in the sought-after Tanyard Springs community - with a potentially assumable VA loan at just 3.875%! Offering approximately 2,220 finished square feet, this 3-bedroom, 2 full and 2 half bath home delivers the space, flexibility, and lifestyle today's buyers are looking for. The open-concept main level features hardwood floors, recessed lighting, generous living and dining areas, and a gourmet kitchen with a large island, upgraded countertops, stainless steel appliances, gas cooking, and abundant cabinetry. Upstairs, the primary suite offers a walk-in closet and private bath, complemented by two additional bedrooms and a second full bath. The finished entry level provides flexible space for a home office, gym, media room, or second living area, plus direct access to the attached garage. Outside, enjoy the rear deck overlooking a peaceful wooded backdrop. Tanyard Springs offers an impressive amenity package with more than 110 acres of common space, community pool and toddler pool, 24-hour fitness center, clubhouse, tennis and basketball courts, three dog parks, four playgrounds, pavilions, a play field, and community garden. And for qualified buyers, the opportunity to assume the seller's existing VA financing at 3.875% could make this home even more compelling. Assumption is subject to lender/servicer and VA approval and applicable eligibility requirements. Ask for details. Space, amenities, location, and an exceptional financing opportunity - 7722 Gaston Place deserves to be at the top of your list.
Welcome to this beautifully maintained townhome built in 2022 with brand new carpet, offering the perfect blend of modern living and everyday comfort. Featuring 3 finished levels, 3 bedrooms, 2 full bathrooms, 2 half baths, and high ceilings this home is designed with both functionality and style in mind. The main level boasts an open concept floorplan filled with natural light, highlighted by a Living Room, a Gourmet Kitchen and Dining Area with high end finishes, ample cabinetry, granite counters, gas cooking and a large center island perfect for entertaining or casual dining. Step right out to your private deck, ideal for relaxing or hosting guests. Upstairs, you will find well appointed bedrooms including a generous primary suite featuring a tray ceiling, a walk-in closet and an En-suite bath. 2 additional bedrooms, hallway full bath and Laundry closet complete this level. The fully finished lower level offers a versatile flexible space with a half bath, perfect for a home office, guest space, or additional living area. A 2-car garage adds convenience and extra storage. Enjoy resort style living with Tanyard Shores incredible community amenities, including a pool, clubhouse, fitness center, dog park, scenic walking trails, and water access with a boat ramp and dock. This is modern living at its finest. Don't miss your opportunity to call Tanyard Shores home!
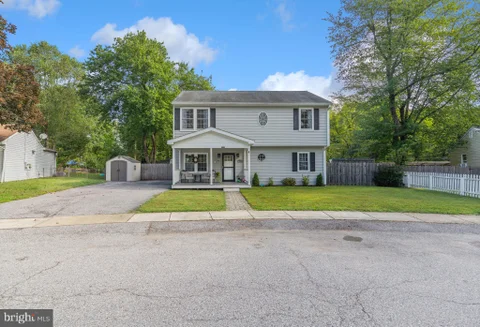
Welcome to 212 Bertram Circle! This charming two-story home offers a bright and comfortable layout with plenty of space to spread out. With five generously sized bedrooms, this home offers plenty of flexibility for additional sleeping space, a home office, a guest room, or a hobby space. The main level features an inviting living area and an updated kitchen with stainless steel appliances, ample counter space, and backyard access. Upstairs, you'll find a huge primary bedroom with double walk-in closets, a private bath & two more spacious bedrooms, plus the added convenience of upper-level laundry. Outside, enjoy a fully fenced backyard with plenty of room for entertaining, gardening, pets, or simply relaxing. The covered rear porch offers a great spot to enjoy the outdoors, and the spacious driveway provides plenty of convenient off-street parking. Conveniently located in Glen Burnie, with easy access to shopping, dining, commuter routes, and everyday amenities. With five bedrooms, a functional layout, a fully fenced yard, and ample parking, this home offers plenty for its next owner!
Open House on Sunday, October 11th from 2pm to 4pm! Welcome to this beautiful, low-maintenance 2-level home in Glen Burnie, built in 2004 and featuring 4 bedrooms and 2.5 bathrooms and 2 car garage. Filled with natural light, the home feels fresh and inviting, with newly installed, light-colored LPV flooring throughout the main level, and plenty of windows throughout. The thoughtfully designed open layout includes a separate dining room, a living room, space for a kitchen table, and an additional living area that opens to the kitchen and the deck. The kitchen has been refreshed with new quartz countertops, a new undermount sink, a new kitchen faucet, a new oven range and new cabinet knobs, and has easy access to the outside deck! Upstairs, you'll find 4 generously sized bedrooms and 2 full bathrooms. Recent updates include brand-new carpet, refreshed bathrooms, as well as new flooring in the hallway bathroom and laundry room. Other upgrades include a newer roof 2020, a brand-new compressor 2026, brand-new door handles throughout the house, etc. Conveniently located near everyday shopping, dining, and services in the Marley Station, and Ritchie Highway areas, this home also offers easy access to I-97, MD-100, and MD-2, with connections to Baltimore, Annapolis, and BWI Airport.
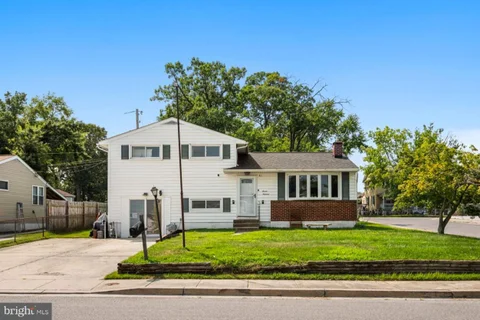
Welcome to this beautifully reimagined 3-bedroom, 2-bathroom corner-lot home in the desirable Munroe Gardens community. This split-level residence blends timeless charm with modern upgrades, offering a comfortable and stylish living experience. The main level features a bright open-concept layout, perfect for everyday living and entertaining. This exclusively refreshed kitchen is completed with stainless steel appliances, ample cabinetry, and a large island which is designed for both functionality and style that seamlessly connects to the dining and family rooms. An additional spacious room off the kitchen provides flexible use and direct access to the backyard. Upstairs, you'll find three generously sized bedrooms and a full bath, while the lower level offers a bedroom with second full bathroom along with a versatile living areas. LVF runs throughout of the home, adding warmth and durability. Major updates have been completed over the past four years throughout house, including 2026; New LVP flooring in Lower-Level,whole House Fresh Paint, New Light Fixtures and lightbulbs, 4th Bedroom, 2nd Full Bathroom, Laundry Room. 2025; new roof, new doors and doorknobs. 2023; new Kitchen with new appliances, New Bathroom in Upper-Level, New Kitchen Cabinets with Large Island. 2022; new LVF Flooring in main level, new windows, New Multipurpose room in lower level, 2018; New HVAC. Situated on a prominent corner lot in Glen Burnie, this home offers convenient access to shopping, dining, and major commuter routes to Baltimore, Washington, D.C., and Annapolis. A perfect combination of comfort, style, and location - don't miss this opportunity!

Copyright © 2026 Bright MLS Inc. 

Website designed by Constellation1, a division of Constellation Web Solutions, Inc.