Alexandria is located in Virginia. Alexandria, Virginia has a population of 160,389. 20% of the household in Alexandria contain married families with children. The county average for households married with children is 20%.
The median household income in Alexandria, Virginia is $104,273. The median household income for the surrounding county is $104,273 compared to the national median of $66,222. The median age of people living in Alexandria is 40.9 years.
The average high temperature in July is 88.3 degrees, with an average low temperature in January of 27.3 degrees. The average rainfall is approximately 39.35 inches per year, with inches of snow per year.
Open House:
Saturday, 10/17 12:00-1:30PM
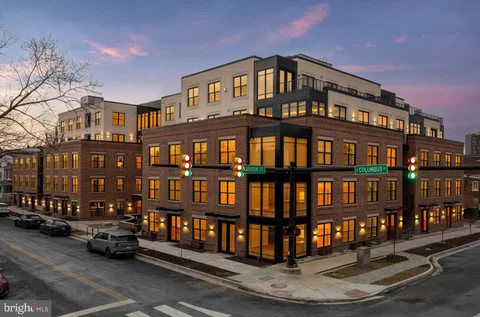
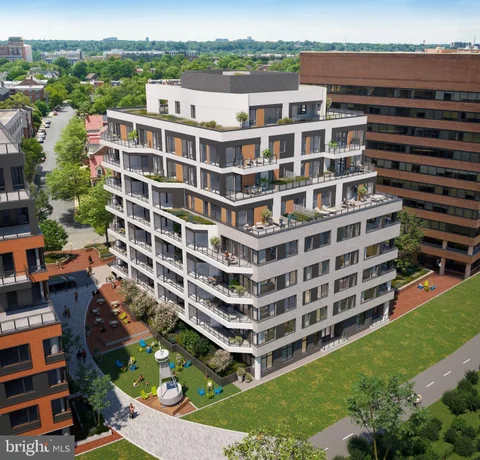
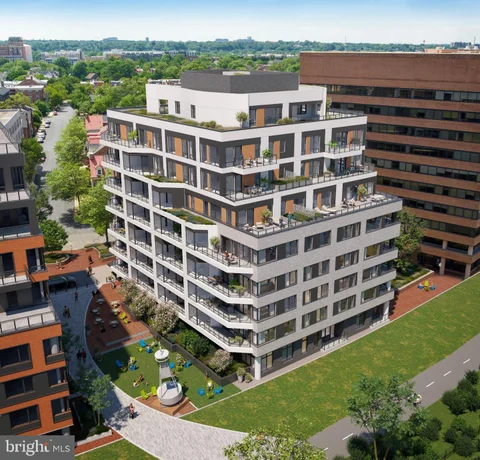
The Whitley This exceptional three-bedroom, two-and-a-half-bath residence at The Whitley offers 1,500 square feet of refined living space, with 9-foot ceilings and hardwood flooring throughout. A large private patio extends the living space and provides the perfect setting to relax and enjoy beautiful sunset views. The gourmet kitchen blends sophisticated design with exceptional functionality, featuring quartz countertops and a striking oversized center island that serves as the centerpiece of the kitchen, offering expansive prep space and generous seating. A premium suite of Thermador/Boch appliances includes a gas cooktop, paneled dishwasher, paneled counter-depth French-door refrigerator with bottom freezer and ice maker, and combination wall oven and microwave. The primary suite offers generous closet space, including a walk-in closet with custom built-ins. The luxurious primary bath features dual vanities with illuminated mirrors, a freestanding soaking tub, and a glass-enclosed shower, complemented by elegant ceramic tile flooring. The residence also includes two dedicated parking spaces, a valuable convenience that complements the ease of luxury condominium living. With an intimate collection of just 78 residences, The Whitley offers a boutique lifestyle just moments from the Braddock Road Metro, the waterfront, premier shopping and dining, and everyday conveniences. Residents enjoy an impressive collection of amenities, including full-time concierge service, an elegant lobby and club room with fireplace, a state-of-the-art fitness center, and an expansive rooftop terrace with inviting seating and dining areas, an outdoor kitchen, and grilling stations - all set against breathtaking panoramic views.
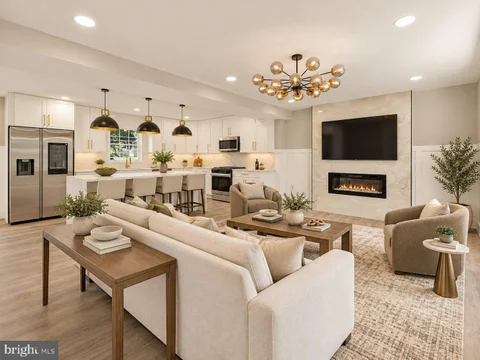
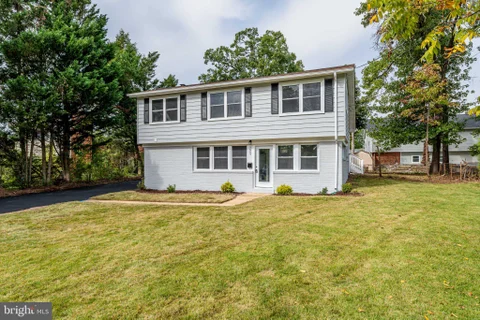
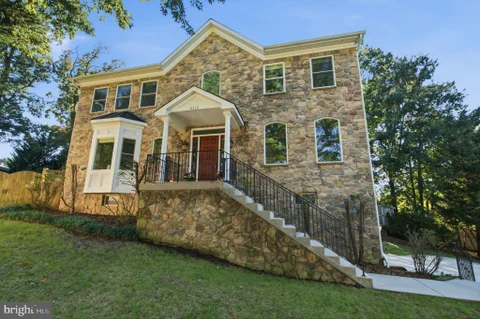
On a quiet, tree-lined street in Stratford Landing, this fully renovated colonial has nearly 2,700 square feet over three finished levels, including a walk-out basement, on a flat .35-acre lot. The main level is wide open. The kitchen flows right into the family room, which gets plenty of natural light from the windows and has board and batten wainscoting and an electric fireplace for cozy fall days. In the kitchen you'll find a gas range, French door refrigerator, a full quartz island with a waterfall edge, white shaker cabinets to the ceiling with brushed gold hardware, and a calacatta quartz slab backsplash. Off the kitchen, the eat-in dining area opens straight out to the new deck and big backyard, so it's easy to move from dinner to the grill to the yard. For holidays and bigger gatherings, there's also a formal dining room. A separate sitting room works well as an office, playroom, or second living room, and a powder room completes the main level. Upstairs, the primary bath was completely redone with a freestanding soaking tub, floor-to-ceiling marble-look tile, a hexagon tile niche, rain and handheld showerheads in gold, a walnut floating vanity, and a full glass shower. The oversized 2-car garage has epoxy floors, painted brick, two windows, and LED ceiling lights. Out front is a covered porch, white exterior, black shutters, and a navy front door. Out back, the deck looks over a flat yard lined with mature trees. Stratford Landing has two community pools and events throughout the year, and Fort Hunt Elementary is nearby. You're close to parks, trails, and the Potomac River, with easy commuting routes to Old Town and DC via the GW Parkway. A wonderful opportunity to make this established neighborhood your home.
Open House:
Saturday, 10/17 11:00-1:00PM
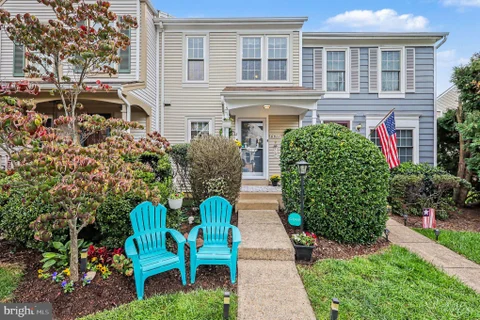
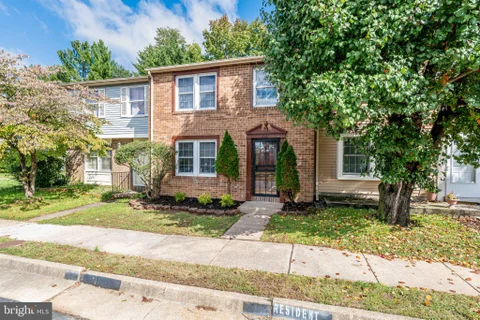
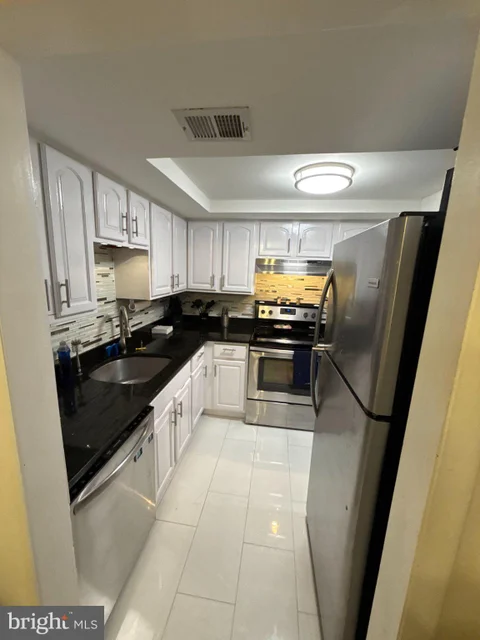
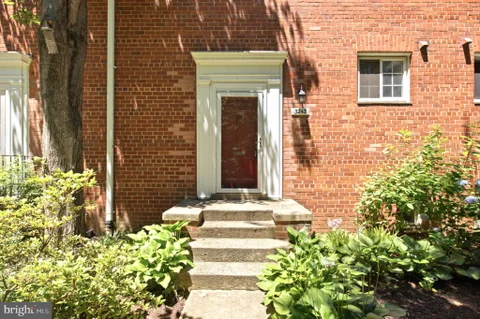
Look no further your dream townhouse is here! Welcome to 6511 Brick Hearth Court, a beautifully updated, move-in-ready three-level townhome in Alexandria's charming South Kings Station community! Inside, you'll find a bright and welcoming main level with an open living and dining area, ideal for everyday living and entertaining. The kitchen features crisp white cabinetry, stainless steel appliances, and a stylish tile backsplash. Thoughtfully designed built-in staircase storage adds both charm and functionality. Upstairs, two spacious bedrooms each offer a private full bathroom and brand-new carpet. The fully finished lower level provides even more flexibility with a cozy wood-burning fireplace, a third full bathroom, and a Murphy bed - perfect for overnight guests, a home office, or additional living space. The real showstopper is the private, fully fenced backyard! This thoughtfully designed outdoor retreat features a patio lounge area, low-maintenance artificial turf, raised garden beds, string lights, and an outdoor movie screen for memorable movie nights under the stars. Recent updates include a newer HVAC system (2024), a whole-home surge protector (2025), fresh paint throughout, new carpet, and murphy bed installed in the basement (2026), offering added comfort and peace of mind. Conveniently located near Huntington Metro, Old Town Alexandria, shopping, dining, Fort Belvoir, Reagan National Airport, and major commuter routes. With stylish updates, versatile living spaces, thoughtful improvements, and a backyard made for entertaining, this home truly has it all. Don't miss it!
Open House:
Saturday, 10/17 1:00-3:00PM
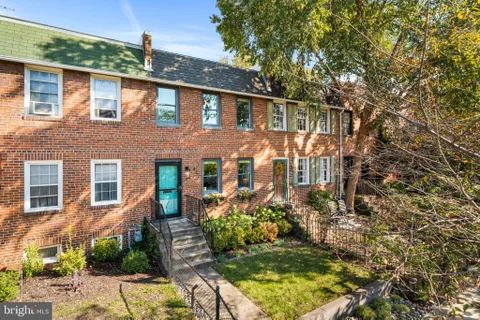
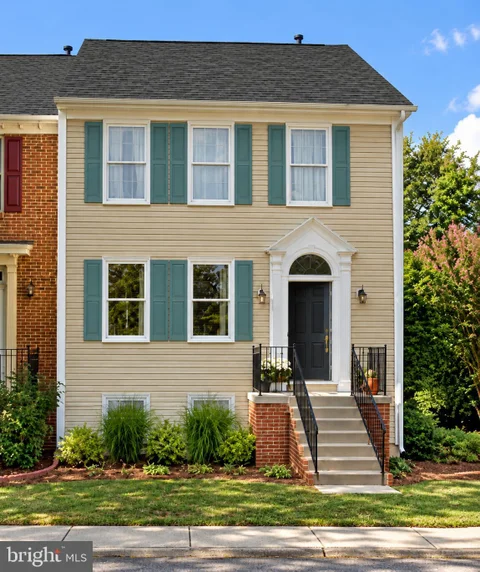
An exceptional Old Town opportunity with TWO rare off-street parking spaces! Perfectly positioned on a picturesque block just 3.5 blocks from both the Metro and King Street, this inviting residence places Old Town's beloved coffee shops, restaurants, boutiques, and neighborhood favorites right at your doorstep. Offering approximately 1,600 square feet across three finished levels, the home blends everyday functionality with an ideal layout for entertaining. The renovated kitchen features stainless steel appliances, island seating and additional built-in pantry storage, flowing seamlessly into the open-concept living and dining areas. A main-level mudroom and powder room addition add a level of convenience rarely found in Old Town homes. Step directly from the main level onto the rear deck and into the fenced backyard, offering a private outdoor retreat. Just beyond the rear fence, two dedicated off-street parking spaces provide an extraordinary convenience in this sought-after location. Upstairs, two spacious bedrooms share a generously sized full bathroom with both a tub and separate shower. The finished lower level expands the home's versatility with a recreation room ideal for a second living area, home office, or guest retreat, along with a full bathroom, dedicated laundry and storage room. Hot water heater (2023); Deck (2026); Roof recoated (2025); all new front landscaping including lighting and retaining wall (2021). With three finished levels, inviting outdoor space, and the exceptional advantage of two off-street parking spaces, this is a rare opportunity to enjoy the best of Old Town living with comfort, convenience, and walkability in one remarkable package!
Open House:
Saturday, 10/17 12:00-2:00PM
Welcome to 14 Ancell Street, a bright and versatile three-bedroom, two-full-bath townhome featuring over 1,500 square feet of updated living space in the heart of Del Ray's popular Warwick Village neighborhood. The inviting main level opens out to a private, low-maintenance Trex deck - the ideal spot for morning coffee, evening grilling, and outdoor entertaining. Upstairs, you'll find three comfortable bedrooms and a full bath, providing a quiet, dedicated space for rest. The fully finished walkout lower level offers incredible flexibility with a spacious rec room and the home's second full bath, making it an ideal guest suite, home office, or media room that steps right out to the fenced rear yard. Beyond the home itself, the location is unbeatable: you are just steps from the new community splash pad, minutes from The Avenue with vibrant shops, dining, and seasonal Del Ray events (Cinema Del Ray and the Halloween Parade in October!), and exceptionally positioned for easy commuting with fast access to DCA, major highways, and downtown Washington, D.C.
Open House:
Sunday, 10/18 1:00-4:00PM
Completely reimagined and extensively renovated, this 1940s Huntington residence blends classic character with modern design, elevated finishes, and thoughtful craftsmanship throughout. The open-concept main level is centered around a beautifully appointed kitchen featuring elegant quartz countertops, a dramatic waterfall island, and generous space for both everyday living and entertaining. A kitchen window frames direct views toward the U.S. Patent and Trademark Office, while the private rooftop deck offers an exceptional elevated vantage point, with the landmark becoming especially striking when illuminated after dark. The home offers three bedrooms and two and a half baths, complemented by a covered front portico, spacious backyard, and newly constructed two-car concrete driveway with additional parking. With no HOA, the property offers flexibility that is increasingly difficult to find in this location. The walkout lower level is designed as a true extension of the home's living space, featuring full-height ceilings, full-height windows, abundant natural light, and direct backyard access. A spacious bedroom is paired with a full bathroom that also opens to the adjacent living and entertainment area, creating a flexible configuration for guests, extended living, or a private suite. Enhanced insulation within the bedroom ceiling and interior walls provides added comfort and helps reduce sound transfer. Plumbing rough-ins are also in place for a future wet bar. The renovation was comprehensively executed with modern building systems and infrastructure, including new plumbing, electrical, HVAC, windows, and doors. Additional improvements include EV charger readiness, leveled floors and ceilings, recessed lighting, tankless water heater, new furnace, and a dedicated secondary attic HVAC system serving the upper level. Extensive insulation throughout the interior further enhances comfort and energy efficiency. Modern technology and infrastructure have also been thoughtfully incorporated, including a dedicated Wi-Fi access point, centralized media cabinet, and prewiring for wall-mounted TVs and networking. Ideally situated near Huntington Metro, the home provides convenient access to Old Town Alexandria, Washington, DC, and destinations throughout Northern Virginia. A truly distinctive renovation offering an uncommon combination of architectural character, contemporary finishes, rooftop views, flexible living space, extensive infrastructure upgrades, abundant parking, and no HOA.
Open House:
Saturday, 10/17 1:00-3:00PM
Welcome to your new Del Ray home, featuring a rare en-suite primary bathroom! 109 Clifford offers the rare combination of a beautifully renovated home, an exceptional floor plan, and a location that places the very best of the neighborhood just outside your front door. Completely updated with timeless finishes and modern functionality, this home is designed for both everyday living and effortless entertaining. Thoughtfully curated spaces flow seamlessly from the welcoming front porch to the screened-in rear porch, creating inviting places to gather, unwind, and enjoy every season. Both the front yard and back yard are fully fenced-in. The upgraded kitchen features gas cooking, brand-new stainless steel appliances, and quartz countertops. Upstairs, the primary suite features the luxury of a private en-suite bath with a walk-in shower. A second full bathroom with a shower tub on the upper level provides comfort and convenience for family and guests alike. The finished lower level adds exceptional flexibility with a recreation room, a half bath, and a dedicated storage and utility room with upgraded systems - HVAC (2025), Hot Water Heater (2020). Recessed lighting is located throughout the home. Spend weekends exploring the shops, caf s, and acclaimed restaurants along Mount Vernon Avenue, enjoy dinner around the corner at neighborhood favorite Stracci Pizza, or take advantage of nearby parks, and library. For commuters, the Potomac Yard Metro Station is just 0.6 miles away, offering effortless access to Washington, DC, National Landing, Ronald Reagan National Airport and beyond. The neighborhood also provides convenient access to Route 1, Amazon HQ2, and Old Town Alexandria. Homes that pair thoughtful renovations with an unbeatable Del Ray location are a rare find. Timeless character, modern comfort, and one of Alexandria's most walkable neighborhoods come together to create an exceptional place to call home.
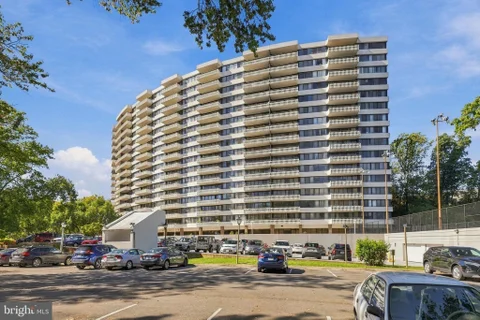
Natural light fills this one bedroom condo at The Seasons, where your condo fee covers every utility, including central heat and air. The living room is lined with windows, and a sliding door opens onto a large balcony that feels like an extra room in warmer months. Natural wood-finish floors carry that brightness through the whole unit and make it feel larger than its footprint. The layout is open but still gives the kitchen its own space apart from the living area and the bedroom has a calm feel, with recessed lighting and a walk-in closet. Life at The Seasons includes an outdoor pool for summer afternoons, a fitness center, common-area laundry, and an assigned parking space with visitor parking for guests. The location keeps the rest of your day just as easy. You're inside the Beltway with quick access to I-395 and I-495 for commutes to the Pentagon, National Landing, or DC, and Old Town is minutes away for dinner along the waterfront. Shopping and groceries are close at hand, and a new Inova hospital campus is going up just across I-395.
Prime Woodlawn Location Near Fort Belvoir! Terrific value in this Brick Front 3-bedroom, 2-bath townhome, minutes from Huntley Meadows Park, Fort Belvoir, the Mount Vernon Trail, and the Potomac River. Kitchen with granite countertops, stainless steel appliances , recessed lights. Fully fenced rear yard with shed. New updated bathrooms, Living room with refinished hardwood flooring with recessed lights. New Flooring upstairs with two updated bathrooms. Fresh Painting. Location & Commute: Minutes to Fort Belvoir, home to the National Geospatial-Intelligence Agency, with easy access to the George Washington Parkway, Route 1, the Pentagon, Reagan National Airport, and DC. Huntington Metro (Yellow Line) and Fairfax Connector/REX bus service offer added commuting options. Health & Wellness: Inova Mount Vernon Hospital on Parkers Lane serves the south Alexandria/Route 1 corridor, with Inova Alexandria Hospital also nearby. Shopping, Dining & Recreation: Costco and Route 1 shopping centers are close by, with historic Old Town Alexandria a short drive for dining and waterfront strolls. Huntley Meadows' boardwalk and trails and the Mount Vernon Trail offer easy outdoor access.
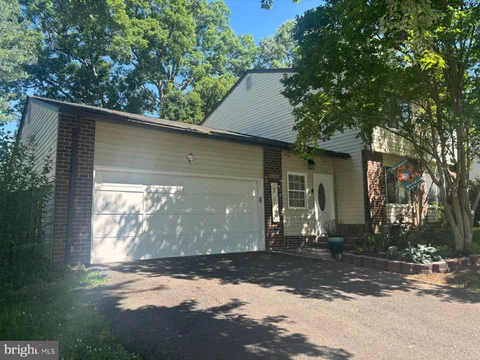
Completely updated single-family home in a prime location with easy access to I-495 and I-395, making commutes to Washington, D.C. and Old Town Alexandria a breeze. This move-in ready residence features a brand-new kitchen equipped with stainless steel appliances, premium quartz countertops, and classic white Shaker cabinets. Enjoy beautifully renovated bathrooms, fresh paint inside and out, and brand-new flooring throughout the open layout. Rest easy under a newly installed roof. The exterior boasts a spacious deck overlooking a fully fenced backyard, ideal for outdoor dining and recreation. A long private driveway provides ample parking for up to three vehicles. Conveniently located near major transit, shopping, dining, and entertainment.
**RARE KINGSTOWNE END-UNIT TOWNHOUSE - EXTRA YARD SPACE, FANTASTIC LOCATION & INCREDIBLE POTENTIAL!** **An exceptional opportunity to own a spacious 4-bedroom, 3.5-bath end-unit townhouse in the highly sought-after Kingstowne community!** Featuring a larger yard, desirable end-unit location, generous living space, and impressive outdoor entertaining areas, this property is full of possibilities. Whether you're looking to create your dream home or make strategic improvements to build equity, this is your chance to unlock the potential of a property in one of Northern Virginia's most desirable communities. **BRING YOUR VISION AND MAKE IT YOUR OWN!** This home provides a fantastic foundation for buyers ready to add their personal style. With some TLC and cosmetic updates, you can transform this spacious townhouse into something truly special. The flexible floor plan features 4 bedrooms, 3.5 bathrooms, spacious living areas, and a finished basement suitable for a home office, recreation room, fitness center, guest space, or entertainment area. **Two assigned parking spaces directly in front of the property** provide added convenience. **OUTDOOR LIVING AT ITS BEST!** One of this property's standout features is its exceptional outdoor space. Enjoy a **large elevated deck off the second floor**, well suited for grilling, entertaining, or relaxing outdoors. Below, a **professionally installed custom hardscaped patio (2018)** creates a second outdoor living area, complete with a **hot tub nestled beneath the deck**. The desirable end-unit location provides additional yard space and more opportunities for outdoor enjoyment. **VALUABLE UPGRADES ALREADY COMPLETED!** While the interior features opportunities for modernization, several significant improvements have already been made. The **roof was replaced in 2018 with GAF architectural shingles**, and the hot water heater was replaced in 2024. The central heating and cooling system also includes a **whole-house HEPA air filtration system and whole-house humidifier**, providing enhanced indoor air filtration and comfort. **ENJOY THE KINGSTOWNE LIFESTYLE!** Living in Kingstowne means enjoying an outstanding collection of community amenities, including 2 swimming pools, 2 fitness facilities, 6 sports courts, multiple playgrounds, beautifully maintained green spaces, and miles of scenic walking and biking trails**. Shopping, restaurants, grocery stores, and entertainment are just minutes away at Kingstowne Towne Center and Springfield Town Center. Nature lovers will appreciate the nearby recreational opportunities at Huntley Meadows Park and Lake Accotink Park. **A COMMUTER'S DREAM LOCATION!** Conveniently located just 1.2 miles from the Franconia-Springfield Metro Station**, with easy access to I-95, I-395, I-495, and Fairfax County Parkway. Major destinations including Fort Belvoir, Old Town Alexandria, the Pentagon, Washington, DC, and Northern Virginia's employment centers are all within convenient reach. **LOCATION, SPACE & OPPORTUNITY - ALL IN ONE!** End-unit townhouses with larger yards, multiple outdoor entertaining spaces, and this much potential are an exciting opportunity in Kingstowne. Bring your creativity, make the improvements that reflect your personal taste, and enjoy the opportunity to create a beautiful home while building long-term value. **DON'T MISS YOUR CHANCE TO MAKE THIS KINGSTOWNE END UNIT YOUR OWN!**
Open House:
Saturday, 10/17 11:00-12:00PM
**Renovated Jefferson Manor Brick Duplex - Steps to Huntington Metro** Welcome to this beautifully updated 3/2 brick duplex in sought-after Jefferson Manor, located directly across the street from the Huntington Metro. Enjoy an exceptionally walkable, car-optional lifestyle while still having a private driveway with off-street parking for three or more vehicles. The fenced backyard is a true outdoor retreat for such a close-in location. This long, deep yard features a bubbling water feature/koi pond, container gardens, a brick patio, and a large shed for additional storage. It offers a quiet, private setting ideal for pets, gardening, entertaining, and everyday relaxation. Inside, this 3-bedroom, 2-full-bath home offers a flexible layout with a finished lower level that serves as the third bedroom. The lower-level bedroom includes a closet and egress, making it a great option for guests, a home office, or additional living space. You'll also find abundant built-in storage and practical nooks beneath the stairs - perfect for keeping everything organized. The renovated kitchen features butcher-block countertops and gas cooking. Hardwood flooring extends throughout the main living areas, while the lower level offers durable LVT-style flooring and an updated bathroom. A washer and dryer on lower level and county trash and recycling pickup is included in this neighborhood. Jefferson Manor is known for its active civic association, community events, activities, and block parties - including the neighborhood's beloved Beer Fairy. With quick, easy access to Wegmans, shopping, Telegraph Road, and I-495, this location offers both convenience and connection. This is one of the best-priced duplexes in the Manor - don't miss your chance to see it before it's gone! **Open Houses:** Saturday and Sunday, October 17-18, from 11:00 AM to 12:00 PM. Call or text your local, friendly agent for more information or to schedule a private showing.
MAJOR PRICE IMPROVEMENT **Spacious Single-Family Home in Stoneybrook Priced below appraised value!** Check out 3D tour. This impressive home features four bedrooms and two and a half bathrooms. It features a main walk-in foyer and an additional sunroom, ideal for relaxation. The interior boasts beautiful hardwood floors throughout and features a gourmet kitchen equipped with a stainless-steel hood over the stove, granite countertops, and shaker-style cabinets. The generously sized rooms provide ample space for comfortable living. The large backyard is complete with fruit trees. The location is perfect, with shops and restaurants just a short distance away.
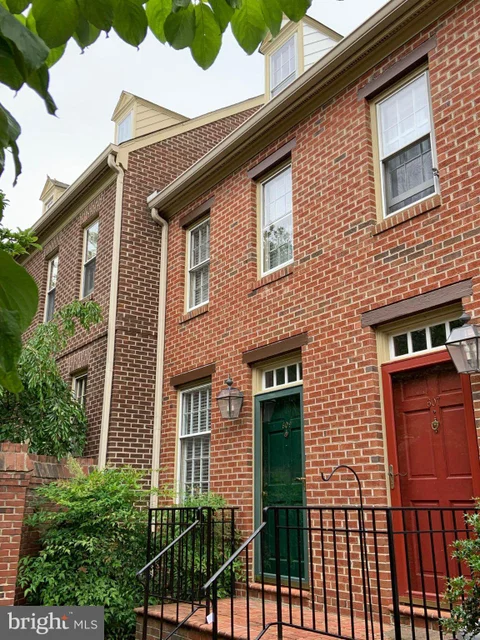
Welcome to this well-maintained, 3-level townhome-style condo in the sought-after Arch Hall community of Old Town Alexandria! Blending classic charm with low-maintenance living, this 2-bedroom, 1.5-bathroom residence provides easy access to Old Town's many amenities. On the main level, you are greeted by hardwood flooring and a cozy, wood-burning fireplace that creates an inviting atmosphere for both relaxing and entertaining. The eat-in kitchen features premium granite countertops and stainless steel appliances. Step outside to your own private brick patio and courtyard, an ideal sanctuary for morning coffee or dining alfresco. On the main level, you are greeted by hardwood flooring and a cozy, wood-burning fireplace that creates an inviting atmosphere for both relaxing and entertaining. The eat-in kitchen features premium granite countertops and stainless steel appliances. Step outside to your own private brick patio and courtyard, an ideal sanctuary for morning coffee or dining alfresco.
 Courtesy: Corcoran McEnearney
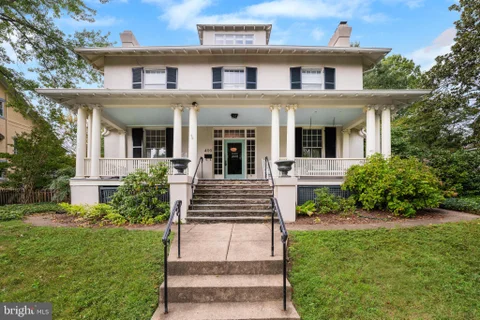
A stunning 1910 home in the heart of Rosemont, offering remarkable scale, architectural character, and an exceptional opportunity. An exquisite front porch welcomes you into an expansive center entry hall, setting the tone for the gracious proportions found throughout the home. Generously sized rooms, beautiful period details, five bedrooms, and approximately 4,000 square feet above grade provide an impressive canvas for updating. This special property is sold as-is and is thoughtfully priced to allow the next owner to address structural repairs while restoring and enhancing a truly exceptional home. With its substantial size, classic architecture, and wonderful Rosemont setting, this is a rare opportunity to bring a historic gem back to its full potential.
Open House:
Saturday, 10/17 12:00-3:00PM
More pictures coming soon. WELCOME HOME! This charming 2-bedroom, 1-bathroom home is coming soon and is perfect for a first-time homebuyer, an investor looking to expand their portfolio, or as a potential Airbnb. Its central location offers incredible convenience, especially for military families, as it is situated right next to Fort Belvoir and only 25 minutes from Quantico. The property has been extensively upgraded. The kitchen features new white cabinetry with ample storage, sleek countertops, and a modern backsplash. Durable and stylish LVP flooring has been installed throughout to provide a beautiful contrast. The standout feature is the updated bathroom, which boasts elegant floor-to-ceiling marble tile and an oversized soaking tub. The open floor plan makes entertaining a breeze and offers immense decorating potential. You can also relax in the primary suite, which comes complete with a walk-in closet. This beautiful home will not last long. Don't miss out on this incredible opportunity!
The Residences at TideLock, Old Town North's newest luxury condominium offers a boutique waterfront living experience where historic character meets contemporary elegance. Set along the banks of the Potomac River, this collection of 65 thoughtfully designed homes features elevated interiors and distinctive finishes, including concrete and steel construction with acoustic windows, Snaidero cabinetry, Cambria quartz surfaces, hardwood flooring, and premium Miele and Bosch appliances, each selected to create a quietly luxurious environment. Residents will enjoy a curated suite of amenities that enhance daily living, including an attended lobby, a library lounge, and access to a rooftop deck, fitness center, and more. Make this walkable, historic neighborhood your own, with nearby dining, scenic trails, and vibrant cultural experiences just steps away. Delivery is anticipated in Spring 2026... don't miss this exceptional opportunity to own in one of Alexandria's most desirable new communities.
The Residences at TideLock, Old Town North's newest luxury condominium offers a boutique waterfront living experience where historic character meets contemporary elegance. Set along the banks of the Potomac River, this collection of 65 thoughtfully designed homes features elevated interiors and distinctive finishes, including concrete and steel construction with acoustic windows, Snaidero cabinetry, Cambria quartz surfaces, hardwood flooring, and premium Miele and Bosch appliances, each selected to create a quietly luxurious environment. Residents will enjoy a curated suite of amenities that enhance daily living, including an attended lobby, a library lounge, and access to a rooftop deck, fitness center, and more. Make this walkable, historic neighborhood your own, with nearby dining, scenic trails, and vibrant cultural experiences just steps away. Delivery is anticipated in Spring 2026... don't miss this exceptional opportunity to own in one of Alexandria's most desirable new communities.
Nestled in the charming Olympus at Landmark community, this inviting 2-bedroom, 2-bathroom apartment offers a perfect blend of comfort and convenience. **Utilities are included in the monthly condo fee. Spanning 1,110 sq. ft, welcomes you with a spacious combination dining and living area, adorned with tasteful window treatments that enhance the natural light. The well-appointed kitchen features modern appliances, including a stacked washer/dryer, dishwasher, refrigerator with icemaker, and a stove, making meal prep and laundry a breeze. Enjoy your morning coffee on the private balcony, where serene views of lush trees and woods create a tranquil retreat. This hi-rise unit boasts an array of community amenities designed for an active lifestyle that includes swimming pool, stay fit in the exercise room, or unwind at the community center. With security features like a main entrance lock and a dedicated concierge, peace of mind is paramount. Located just minutes from public transportation options, including bus stops and metro stations, commuting is effortless. The neighborhood is rich with local amenities, including parks, shopping, and dining, ensuring everything you need is within reach. Additional features include an assigned underground garage space, ample storage, and beautifully maintained grounds with sidewalks and exterior lighting.
Open House:
Sunday, 10/18 1:00-3:00PM
New Price!!! List price is below tax assessed value! Available now - this gorgeous condo is a rare find! Tucked into a quiet, private setting with an entrance facing the trees, it's the perfect spot to sit outside with your morning coffee and listen to the birds. Step inside to a beautifully remodeled kitchen featuring tons of cabinet space, roomy countertops, under-cabinet lighting, and stainless steel appliances, including a gas stove and dishwasher. The upstairs bathroom has also been thoughtfully remodeled with a large tub and shower combination, and a full-size washer and dryer is conveniently located on the second floor, right outside your bedroom. This spacious two-bedroom home offers hardwood floors on the main level, with carpeted stairs and upper floor, and an abundance of natural light throughout. You'll also appreciate the smart storage solutions, including shelving units in the closets and additional space in the attic. Recent upgrades: double-paned energy-efficient windows and electrical panel, offering both comfort and peace of mind. Set in an amazing location just inside the Beltway, this community offers incredible resort-style amenities: three pools, tennis courts, pickleball courts, a volleyball court, a basketball court, tot lots, a fitness center, and a party room for entertaining. You'll also find a maintenance yard with a dump and recycling center, plus a car wash and vacuum station right on the property. Parking is plentiful throughout the community, and commuting couldn't be easier - hop on the bus and you'll be at the Pentagon in just 10 minutes, or 10 minutes to historic Old Town. Don't miss this one!
Open House:
Saturday, 10/17 1:00-3:00PM
EXCEPTIONAL PRIVACY. TIMELESS ELEGANCE. AN ENVIABLE ALEXANDRIA ADDRESS. Welcome to 6312 Maryview St, a colonial home with beautiful stone front, sited on a cul-de-sac, on 0.40-acres with 2-car attached garage, in Alexandria's desirable Highland Estates neighborhood. Tucked away at the end of a private driveway and surrounded by beautifully landscaped grounds, this exceptional property offers tranquility yet with easy access to major conveniences. The home is designed for gracious entertaining and comfortable everyday living, featuring an abundance of natural light on 3 levels, 4 spacious Bedrooms, 4 Full Baths and a Half Bath, and gleaming hardwood floors - recently re-finished. The main level offers an elegant dining room, an office and an inviting family room anchored by a warm fireplace. At the heart of the home, the well-appointed kitchen combines beauty and functionality, featuring a spacious center island, abundant and timeless cabinetry, and a brand-new Monogram 36 inch premium integrated column refrigerator. Kitchen opens to breakfast area and family room. The finished walk-out lower level has a private entrance and a second kitchen complete with a wine fridge, a versatile space for recreation, or an in-law suite. The expansive backyard is a serene fenced-in outdoor sanctuary with beautiful retaining wall and stone steps from the patio to the spacious yard. Mature landscaping, generous open space, and the privacy of the property's distinctive setting create an idyllic space for al fresco entertaining, peaceful mornings, and relaxing evenings. THE LUXURY OF PRIVACY WITHOUT COMPROMISING CONVENIENCE. Ideally positioned in Alexandria, this exceptional residence offers convenient access to Old Town Alexandria, Washington, D.C., major commuter corridors, shopping, dining, and parks. 6312 Maryview Street, A REMARKABLE PLACE TO CALL HOME.
Open House:
Sunday, 10/18 11:00-1:00PM
Enjoy panoramic views of Alexandria and Washington, DC, from this spacious 17th-floor condominium in the gated Watergate at Landmark community. Offering approximately 1,309 square feet, this two-bedroom, two-bath residence has been freshly painted and professionally deep cleaned, making it move-in ready. The open living and dining areas feature wood flooring, abundant natural light, and sliding glass doors leading to a private covered balcony with sweeping views. The flexible floor plan provides plenty of room for everyday living and entertaining. The kitchen features wood cabinetry, granite countertops, stainless steel appliances, a tile backsplash, and a breakfast bar overlooking the living area. A stacked washer and dryer is conveniently tucked away within the unit. Both bedrooms offer generous space, wood flooring, and large windows. The primary suite includes ample closet space, a separate vanity and dressing area, and a private bathroom with a tiled walk-in shower. The second bedroom is ideal for guests or a home office, with a full hall bathroom nearby. Watergate at Landmark offers an extensive selection of amenities, including 24-hour security, indoor and outdoor swimming pools, fitness facilities, tennis and pickleball courts, walking paths, and landscaped grounds. Residents also enjoy gated parking and a monthly condominium fee that includes electricity, heat, water, sewer, trash removal, common area and exterior building maintenance, and access to recreational facilities. Conveniently located near Old Town Alexandria, the Pentagon, Washington, DC, and major commuter routes, the community is also close to the redevelopment of the former Landmark Mall into West End Town Center. Plans for the area include the new Inova Alexandria Hospital and medical campus, along with retail, dining, residential, and green spaces. With its spacious layout, panoramic views, extensive amenities, and convenient location, this residence offers an excellent opportunity for low-maintenance living in Alexandria's West End.
Open House:
Sunday, 10/18 11:00-1:00PM
Renovated condo with a 13-foot balcony, brand-new HVAC, and resort-style living at Watergate at Landmark! From the 13-foot balcony of this fully renovated 2-bedroom, 2-bath condo, you look out over a peaceful, park-like canopy of trees. It's a calm retreat that still keeps you close to everything Northern Virginia has to offer. Inside, the home has been thoughtfully updated, so you can settle in with confidence. The living and dining area stretches out in one open, airy space with wood floors. Sliding glass doors lead to the balcony, while a wide picture window frames even more of the treetop view. The modern kitchen comes with a granite countertop, a full-height granite backsplash, and stainless steel appliances. Under-cabinet lighting brightens the counters, and an extra built-in pantry adds valuable storage. Both bedrooms feature ceiling fans and wood floors, along with mirrored closet doors that reflect natural light. Closet space is generous throughout, including a walk-in closet off the primary suite. Both baths have been renovated with new vanities and lighting. The primary bath features ample cabinetry and a walk-in shower. A laundry closet with a stacked washer and dryer sits just off the kitchen area. Watergate at Landmark is beautifully landscaped inside the Beltway, and the amenities rival a resort. The indoor pool includes lap lanes, a social area, Jacuzzi. In warmer months, a sprawling outdoor pool features its own lap lanes, a diving area, and lounge space. Active residents will find pickleball courts, outdoor and indoor tennis courts, racquetball, a basketball court, and a fitness center with saunas. There's also an indoor golf practice area, billiards, ping pong, a library, and a community center with activities for all ages. Outside, more than a mile of walking and jogging paths winds past gazebos, picnic areas with grills, a tot lot, and award-winning landscaping. An on-site convenience store, hair salon, restaurant, and car-washing area add everyday ease. All utilities are included, and parking is available on site. Commuting is simple here. A free shuttle runs to the Van Dorn Street Metro station on the Blue Line, just over a mile away, and a bus line stops right in front of the building. You're moments from Edsall Road, South Van Dorn Street, Duke Street (Route 236), and I-395, with quick drives to the Pentagon, Old Town Alexandria, and Washington, DC. Parks are also close by. A renovated home, a treetop view, and a community packed with amenities make this condo a standout. Schedule your private showing today and experience the Watergate lifestyle for yourself. Some images may reflect virtual staging or digital editing, including removal of personal property, to help showcase the home.
Open House:
Sunday, 10/18 1:00-3:00PM
Courtesy: Corcoran McEnearney
SELLER COVERING FIRST YEAR OF CONDO FEES - TOP FLOOR WITH MONUMENT VIEW IN OLD TOWN NORTH. **Move in with a full year of condo fees already paid!** This 2022-build 1 bed, 1 bath top floor residence at Towngate North pairs 10ft ceilings with the Washington Monument framed in your own arched windows. It delivers what the Alexandria condo market rarely produces at once: newer construction, a genuine monument sightline, and 2 garage spaces plus 2 storage units, so the only thing you actually downsize is the maintenance. Some residences require explanation. This one simply requires you to step in. Inside, 834 square feet live considerably larger. Engineered hardwood carries through the open living and dining area to a kitchen fit for a chef, with two-tone soft-close cabinetry, white quartz counters, and a full KitchenAid suite including gas range, microwave drawer, and dishwasher. Arched windows pull light from morning through late afternoon. The bedroom has a built-out closet system, and the bath offers an oversized vanity with generous drawer storage and a massive shower-tub. Two hall closets and in-unit laundry mean nothing lives where it shouldn't, and an Ecobee thermostat and Kastle secure entry at every door and the garage handle comfort and security. Concierge is on site seven days a week to take deliveries whether you are at the office or away for three weeks. The rooftop deck on your side of the building serves both Towngate North buildings with 360-degree views and grilling stations; the fitness center sits on the same side, along with a pet wash station, bike storage and repair room, conference rooms, library, and package room. The Mount Vernon Trail runs directly along the building, steps from your door with 18 miles of riverfront pavement along the Potomac for the run or walk that resets the day. The GW Parkway is at the door for a straight shot into DC, with King Street and the Alexandria waterfront minutes south and Reagan National, National Landing, and Arlington a few minutes drive north. Pet friendly luxury conodo living, for someone who values precision, privacy, and a skyline they didn't have to settle for. Preferred LENDER CREDIT available for additional savings towards your interest rate! Contact Listing agent for more information.

Copyright © 2026 Bright MLS Inc. 

Website designed by Constellation1, a division of Constellation Web Solutions, Inc.