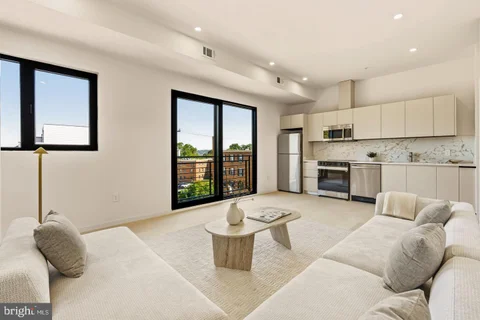
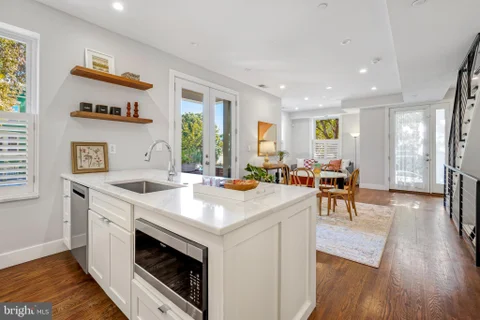
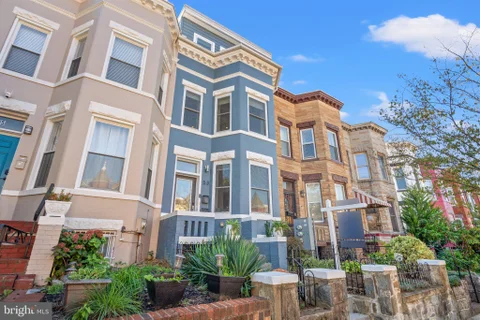
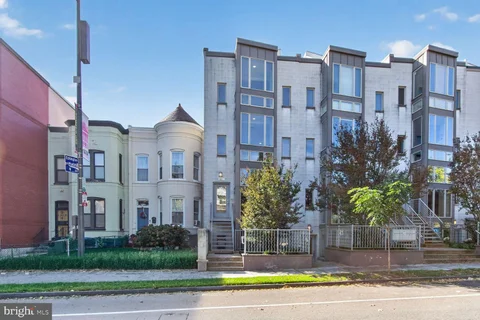
Washington is located in District of Columbia. Washington, D.C. has a population of 701,527. 13.1% of the households in Washington, D.C. contain married families with children. The county average for households married with children is 18%.
The median household income in Washington, D.C. is $98,902. The median household income for the surrounding county is $98,902 compared to the national median of $66,222. The median age of people living in Washington D.C. is 38.7 years.
The average high temperature in July is 88.9 degrees, with an average low temperature in January of 24 degrees. The average rainfall is approximately 43.7 inches per year, with inches of snow per year.
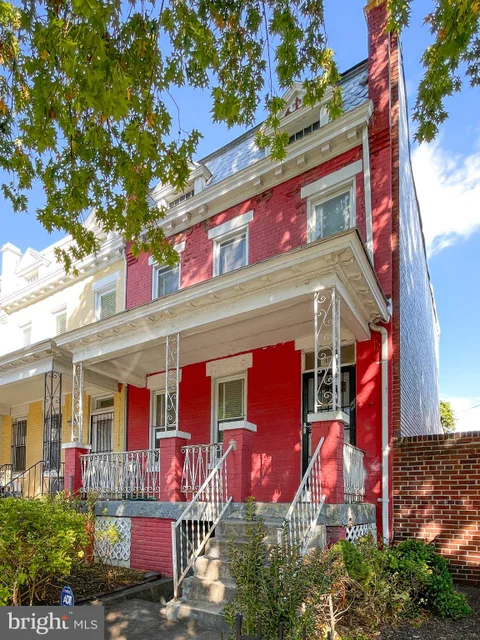
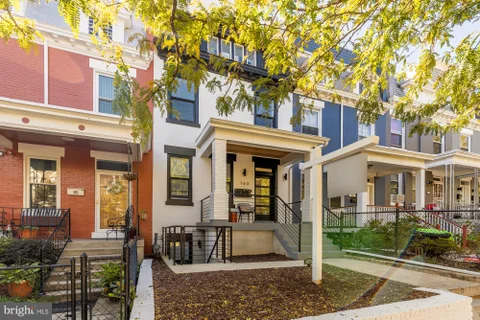
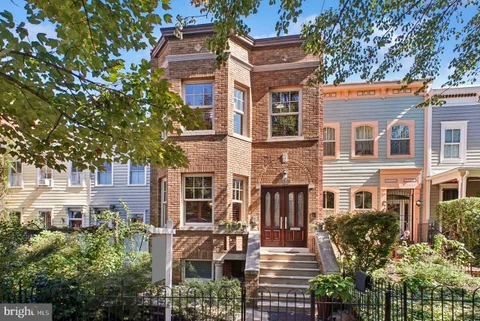
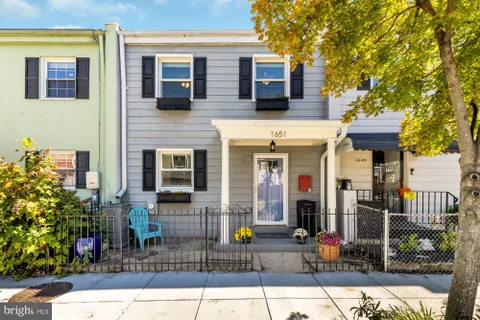
OPPORTUNITY ALERT! Big and broad brick South-facing porch-front semi-detached from 1913 that retains original hardwood floors, doors, trim casing, fireplace mantel. Replacement double-paned windows to gaze over DEEP private back yard - 20 FT wide x 60 FT DEEP! Rear exit gate for bikes, scooters, or gardening supplies. Plentiful street parking in front, so leave the car and stroll 4 blocks or less to METRO, Union Market, REI, Whole Foods, Union Station, and much more! This baby needs lots of love and updates, but invest in LOCATION, skip the flips for $500K more, and craft HOME your own way!
Open House:
Saturday, 10/17 1:00-3:00PM
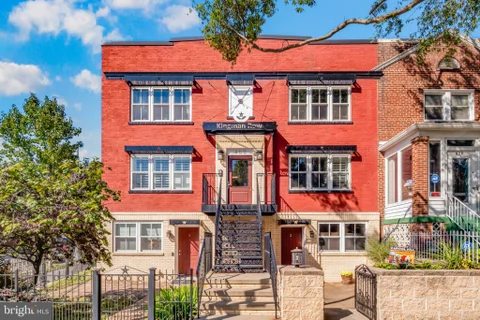
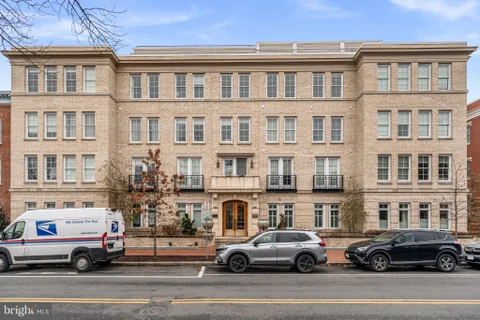
Welcome to Kingman Row - a well-appointed two-bedroom, two-bathroom condo offering a perfectly designed and open floor plan. Over 1,000 square feet of living space on one level, not below grade, and with high end modern finishes throughout. The spacious primary suite, granite countertops, stainless steel appliances, brand-new hardwood floors, in-unit laundry, dedicated parking, and community roof-deck make this an easy place to call home. The location is exceptional. This unit sits steps from RFK Stadium, where a billion-dollar redevelopment will deliver a state-of-the-art stadium, new dining, retail, and community gathering spaces to the neighborhood. Outdoor recreation is already here with Kingman Island, the Anacostia Riverwalk Trail, and the athletic fields at RFK are all within easy walking distance. Craving dinner or a night out? The H Street Corridor is a 10-minute walk, with neighborhood favorites like Henceforth, Providencia, Daru, and Copycat Co. just down the road. Groceries are covered with an Aldi five minutes on foot and a Safeway five minutes by car. Commuters will appreciate the 10-minute walk to Stadium-Armory Metro (Orange/Blue lines) and quick access to I-295, I-395, and Reagan National Airport (DCA). This unit qualifies for a free $10,000 Welcome Home Grant or 0% down payment program for qualified buyers. Inquire with the agent for additional details.
Open House:
Saturday, 10/17 12:00-2:00PM
** FIRST OPEN HOUSES: SAT (10/17) & SUN (10/18) 12-2PM** RENOVATED ECKINGTON ROWHOME WITH PRIVATE OUTDOOR SPACE & SECURE PARKING! Welcome to 1931 1st St NE, a beautifully updated 3-bedroom, 2.5-bathroom DC rowhome offering three levels of stylish living in one of the city's most convenient and vibrant neighborhoods. Blending classic DC character with contemporary finishes, this inviting home delivers the perfect combination of modern comfort, flexible living spaces, and an unbeatable location. Step inside to discover a bright, open-concept main level featuring beautiful hardwood floors, exposed brick, and a seamless flow between the living and dining areas. The stunning kitchen serves as the heart of the home, showcasing chic blue cabinetry, stainless steel appliances, and an oversized island ideal for cooking, gathering, and entertaining. A conveniently located powder room completes the main level. Just beyond the kitchen, head outside to your private, fully fenced outdoor retreat, complete with a deck for al fresco dining, entertaining, or relaxing, plus direct access to a secure off-street parking pad. Upstairs, two generously sized bedrooms offer comfortable retreats, complemented by a stylish full bathroom. The finished lower level adds exceptional versatility, featuring a third bedroom, full bathroom, and additional living area perfect for a media room, home office, or guest space. A dedicated laundry area with a utility sink and extra storage adds everyday functionality. LOCATION, LOCATION, LOCATION! Nestled in the heart of Eckington, this home puts you moments from the beloved restaurants, caf s, and neighborhood destinations of Bloomingdale, NoMa, and Union Market. Grab coffee at Big Bear Cafe, enjoy dinner at The Red Hen or Boundary Stone, explore the shops and eateries at Eckington Yards, or take advantage of the nearby Metropolitan Branch Trail. With convenient access to the NoMa-Gallaudet U and Rhode Island Ave-Brentwood Metro stations, major commuter routes, grocery stores, and downtown DC, everything you love about city living is within easy reach. Renovated interiors, flexible living spaces, a private deck, secure parking, and an incredible Eckington location - 1931 1st St NE checks all the boxes for exceptional DC living!
Open House:
Thursday, 10/15 4:00-6:00PM
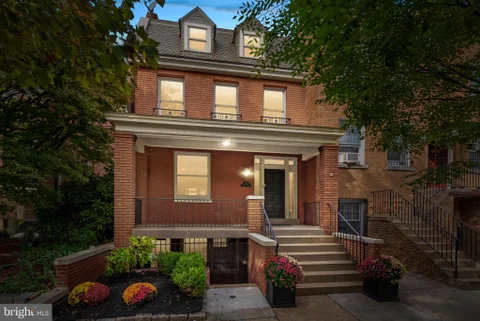
In the heart of Capitol Hill, just one block from the Senate office buildings and within walking distance of the U.S. Capitol, the U.S. Supreme Court, and Union Station - with its Metro and regional rail connections - 224 C Street NE offers a rare opportunity to enjoy classic DC architecture, generous living spaces, and an exceptional location. A broad covered front porch welcomes you into a home designed for comfortable living and gracious entertaining. The formal living room, anchored by a gas fireplace, and separate dining room provide inviting settings for gatherings, while the eat-in kitchen showcases high-end appliances, including a Viking range. Just beyond, the expansive flagstone patio offers a captivating backdrop for outdoor entertaining, with ample space to host elegant soir es, enjoy al fresco dining, or unwind beneath the evening sky. A conveniently located half bath off the kitchen adds ease when hosting, while the connection between the kitchen and patio creates an effortless indoor-outdoor entertaining experience. The second level features a spacious primary suite with a walk-in closet and en-suite bathroom, an additional bedroom, a full hall bath, and a versatile loft with built-ins - ideal for a home office or sitting area. The finished attic offers a third bedroom and an additional full bath, providing flexibility for family, overnight guests, or additional private space. The finished lower level adds another dimension of versatility, with a full bath and a kitchenette featuring a refrigerator, sink, and dishwasher. Separate entrances offer added flexibility for recreation, hobbies, or extended stays. An oversized three-car garage adds a rare and valuable convenience in this sought-after Capitol Hill location. With its classic architecture, flexible layout, and exceptional location, 224 C Street NE offers room to live comfortably, entertain beautifully, and enjoy the distinctive charm and convenience of Capitol Hill living.
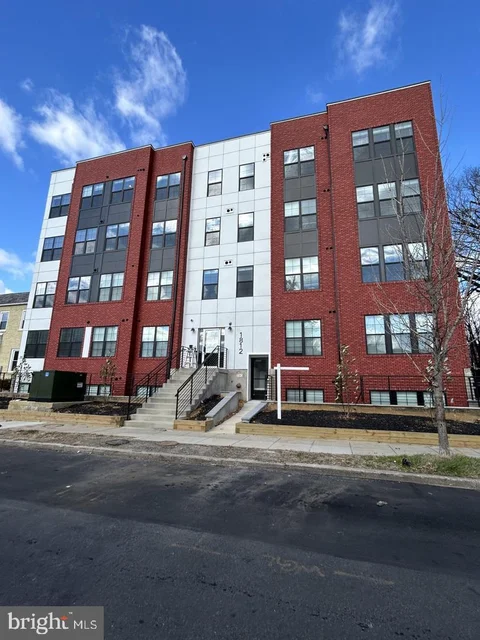
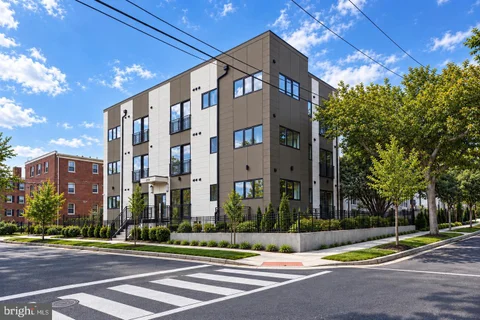
NEW PRICEING!!! This is an IZ unit. Located in a rapidly developing neighborhood with ongoing construction. This is a 2-bedroom, 1 bath unit in a new construction building. It features wood floors, gourmet kitchen with granite counter tops, stainless steel appliances. This is a perfect "first time buyer" home. Mint move-in condition and vacant. Showings can only be Mon-Saturday from 9-4pm. No Sunday showings. Pursuant to the District of Columbia Inclusionary Zoning program, income restricted units are available at this development. Please contact the Department of Housing and Community Development at www.dhcd.dc.gov regarding the availability of such units and requirements for registration in the Inclusionary Zoning program.
 Courtesy: Serhant
Welcome to The Lexicon Condominium, located in the vibrant Eckington neighborhood of Washington, DC! This beautifully upgraded 1-bedroom, 1-bath condo offers modern finishes, thoughtful custom improvements, assigned garage parking, additional storage, and a private balcony. Situated on a higher floor and facing the quieter rear of the building, this residence offers a desirable combination of comfort, convenience, and contemporary city living. Built in 2019, the home features an open-concept living and dining area with engineered hardwood flooring, crown molding throughout, updated light fixtures, and energy-efficient double-pane windows. The beautifully upgraded kitchen showcases marbled quartz countertops with a waterfall edge, an extended oversized island providing additional seating and workspace, a genuine marble backsplash, stainless steel appliances, upgraded fixtures, decorative board-and-batten island detailing, and Philips Hue smart under-cabinet lighting. The spacious bedroom includes a walk-in closet with a custom Elfa organization system. The updated bathroom features tile flooring, upgraded faucets and shower fixtures, a glass shower door, updated towel bars, and an added linen closet. Additional features include an in-unit washer and dryer, window treatments, intercom system, and transferable smart-home technology, including a Nest thermostat, August smart lock, and Ring Alarm system. Enjoy outdoor living from the private balcony overlooking the rear of the building. An assigned garage parking space and separate storage unit conveniently located off the lobby provide additional storage and everyday convenience. The Lexicon offers an impressive collection of community amenities, including an outdoor swimming pool, fitness center, clubhouse, concierge services, and maintained common areas. Condominium services include common-area maintenance, landscaping, and snow removal. Conveniently located in Eckington with easy access to Union Market, NoMa, the Metropolitan Branch Trail, restaurants, shopping, coffee shops, and entertainment. Nearby Metro stations and major commuter routes provide convenient connections throughout Washington, DC, and the surrounding area. With its extensive interior upgrades, smart-home features, upper-floor location, private balcony, garage parking, and additional storage, this move-in-ready condo at The Lexicon offers exceptional value and convenience in one of DC's evolving urban neighborhoods!
Welcome to 301 H Street Condominium, a modern gem perfectly positioned on H Street, just moments from Union Station and a vibrant selection of shops and restaurants. This beautifully designed two-bedroom, two-bathroom residence offers nearly 800 square feet of stylish living space, complete with a separately deeded parking space. Step inside and be greeted by an abundance of natural light pouring through oversized windows, creating a bright and airy atmosphere. The open-concept layout is perfect for both entertaining and lounging, with hardwood floors adding warmth throughout. The modern kitchen is equipped with stainless steel appliances, a sleek tile backsplash, and contemporary cabinetry. The living area seamlessly connects to a private balcony, where you can enjoy captivating city views. Both bedrooms offer en-suite bathrooms and generous double-door closets, combining style and functionality for effortless living. Enjoy being centrally positioned in Washington, DC, just minutes away from Capitol Hill, Union Market, and all that H Street has to offer. With all this fantastic condo provides in such a wonderful location, it will surely not last. Do not miss the opportunity to make this condo yours.
Priced to sell quickly. The selling entity is motivated. Sold strictly "As-Is". This is a unique opportunity for a savvy buyer or investor to buy a like-new studio condo unit that is approximately 98% complete at a discounted price. This deal will not last long.
Open House:
Sunday, 10/18 1:00-3:00PM
A classic Capitol Hill rowhome, completely reimagined for modern living, 329 8th Street NE combines the charm of its historic exterior with beautifully finished interiors and an exceptional amount of space. This semi-detached residence offers over 5,300 square feet of living space, five bedrooms, four and a half bathrooms, a dedicated gym, theater room, and two car off street parking. Natural light pours in from three exposures, illuminating wide-plank white oak flooring and thoughtfully selected finishes throughout. The property's scale, flexible floor plan, and MU-4 zoning present a rare opportunity for both residential and commercial buyers. Whether envisioned as a grand Capitol Hill residence or a Washington, DC headquarters with dedicated offices, meeting spaces, and room for large-scale events, the property offers incredible flexibility in the heart of Capitol Hill. From the moment of entry, a striking staircase with glass railings sets the tone for the home's clean, modern aesthetic, allowing natural light to flow throughout the space. Designed with entertaining in mind, the expansive main level features a spacious floorplan with traditional living and dining areas that can comfortably accommodate large gatherings. At the heart of the home, a beautifully appointed main kitchen features an oversized waterfall island, custom cabinetry, and a premium Miele appliance suite. A separate catering kitchen, outfitted with Bosch appliances, a generous pantry, and a private entrance, offers an exceptional setup for entertaining while keeping the main kitchen pristine for guests. Upstairs, the expansive primary suite offers a private retreat complete with a dressing room and beautifully appointed en-suite bathroom. The bathroom features Porcelanosa tile, a freestanding soaking tub, spa shower, dual sink vanity, separate water closet, and dedicated linen closet. A generously sized secondary bedroom at the front of the home is framed by a beautiful bay window and is accompanied by an en-suite bathroom, while two additional bedrooms share a Jack and Jill bathroom. A hall linen closet and stacked laundry provide additional convenience on this level. The fully finished lower level offers even more flexibility, with a spacious recreation room featuring a wet bar and dedicated wine storage. A separate entrance provides convenient access for guests or live-in support staff. A dedicated gym, theater room, second laundry area, and substantial storage closets complete this level, offering an impressive amount of additional living and entertaining space. Ideally located in Capitol Hill, 329 8th Street NE is less than one mile from the U.S. Capitol and the House and Senate office buildings, with Union Station, Stanton Park, Lincoln Park, and some of the neighborhood's most beloved restaurants and caf s just moments away.
Discover unbeatable convenience just minutes to Union Station, the H Street Corridor AND Union Market at The Anka! Unit 103 has UNBELIEVABLY high arched ceilings making the unit feel open and spacious. This great 1 bedroom, 1 full bath open-concept layout stuns you as you walk in the front door and see the soaring ceilings, custom American-made cabinetry, quartz counter tops, LG Black Stainless appliances and so much more. In-unit laundry checks the final box in this pet-friendly unit. The Anka community delivers resort-style amenities including a resident gym, club house, community roof deck, dog wash station, on site Amazon package pick-up station, AND there is a cafe in the building! Abundant green space and bike trails are nearby. Grocery stores and local shops are just around the corner as well.
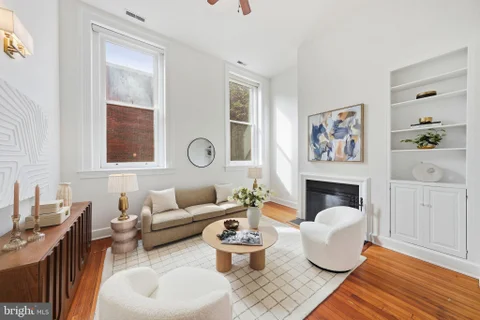
Historic character meets fresh updates at 301 G Street NE #11. Set within the historic Logan School building, this distinctive condo features soaring ceilings, towering windows, hardwood floors, and a wood-burning fireplace. The kitchen offers stainless steel appliances, granite countertops, and a convenient pass-through to the living and dining area. The bedroom also features high ceilings and an en suite bathroom, recently refreshed with a new countertop, medicine cabinet, mirror, lighting, and hardware. The unique loft offers a versatile work-from-home retreat or extra guest space, along with additional storage. Fresh paint throughout, new light fixtures, and in-unit laundry add to the home's comfort and convenience. Enjoy easy access to the coffee shops, restaurants, and grocery stores, including Whole Foods and Giant along the H Street Corridor. Nearby Union Station provides convenient Metro and train connections, while Capitol Hill's parks and amenities round out an exceptional location. Welcome to this charming home with architectural distinction, thoughtful updates, and the best of city living close at hand.
Welcome to 163 U Street NE #2, a beautifully designed two-level penthouse condominium offering 3 bedrooms, 2.5 baths, multiple private balconies, a spectacular rooftop terrace with panoramic city views, and separately deeded parking in the heart of Eckington. Combining sophisticated modern finishes, abundant natural light, and exceptional indoor-outdoor living, this residence delivers an elevated Washington, D.C. lifestyle. Inside, soaring ceilings, expansive windows, and hardwood floors create a bright, open atmosphere throughout. The spacious main level features custom entry built-ins and generous living and dining areas centered around a showstopper chef's kitchen with quartz countertops, sleek cabinetry, designer tile backsplash, premium stainless steel appliances, and an oversized island ideal for entertaining. A versatile main-level bedroom with a private balcony provides excellent flexibility for guests or a home office. Upstairs, the expansive primary suite offers a peaceful retreat with a walk-in closet and spa-inspired en-suite bath featuring double vanities and an oversized glass-enclosed shower. A generously proportioned third bedroom enjoys its own private balcony, while additional storage and convenient upper-level laundry complete the floor. The true highlight is the private rooftop terrace with breathtaking 360-degree views of the Washington, D.C. skyline, creating an extraordinary setting for outdoor dining, entertaining, or relaxing above the city. Perfectly positioned in Eckington, 163 U Street NE #2 offers convenient access to the Rhode Island Avenue-Brentwood and NoMa Red Line Metro stations, Giant, Harris Teeter, Trader Joes, Bryant Street Market, Alamo Drafthouse Cinema, City-State Brewing Co., Kraken Kourts, Quincy Lane, and the Metropolitan Branch Trail. Nearby Brookland, Bloomingdale, Union Market, and downtown Washington D.C. offer an exceptional collection of restaurants, caf s, shopping, and recreation. With recent construction, refined finishes, three spacious bedrooms, exceptional private outdoor spaces, and a separately deeded rear parking space, this distinctive Eckington penthouse offers an outstanding combination of design, convenience, and city living. Parking space image is virtually altered.
Beautifully Crafted. Exceptionally Versatile. Unmistakably Capitol Hill. 3,480 Sq. Ft. | Two Legal Units | Two Decks | Private Parking A Walker's Paradise. An Entertainer's Dream. A Place to Call Home. Rich in character. Timeless elegance. This exceptional Capitol Hill row home offers 3,480 sqft of distinctive living space. Custom mahogany double doors and restored wood floors, exquisite maple and mahogany millwork, 6 bay windows with plantation shutters, Murano crystal lighting, and inviting fireplaces. Every detail reflects this home's unique character and enduring appeal. Two Distinctive Homes. Endless Possibilities. Upper Residence | 3 Bedrooms 1 Bath Bright and spacious, featuring beautiful woodwork, a fireplace, and a well-appointed kitchen with granite finishes, custom maple cabinetry, professional-grade appliances, and private laundry. Second Residence | 1-2 Bedrooms 1.5 Baths Impressive, with gracious living and dining spaces, antique exposed brick, fireplace, wet bar, and a gourmet kitchen featuring African striped mahogany cabinetry and a Viking range. The lower level offers a generous bedroom, full bath, dedicated laundry, and an expansive entertainment area - ideal for movie nights, game days, or a comfortable retreat for teenagers and guests. One Remarkable Property. Three Extraordinary Possibilities. Create a Grand Capitol Hill Home - Easily combine both units into one magnificent single-family residence. Live Beautifully. Earn Intelligently. - Enjoy one residence while the other offers rental income or accommodations for extended family. Invest in Possibility. - 2 legal units with exceptional finishes & compelling rental potential. Outdoor Living & Private Parking Historic Fa ade. Two expansive decks, overlook a generous rear patio. Secure private off-street parking with electric garage door; a coveted Capitol Hill convenience. Ideally situated on a quiet, one-way street near Stanton Park, the U.S. Capitol, Whole Foods, Union Station, Restaurants and Amenities. Listed as in-boundary for Ludlow-Taylor Elementary School and Stuart-Hobson Middle School.
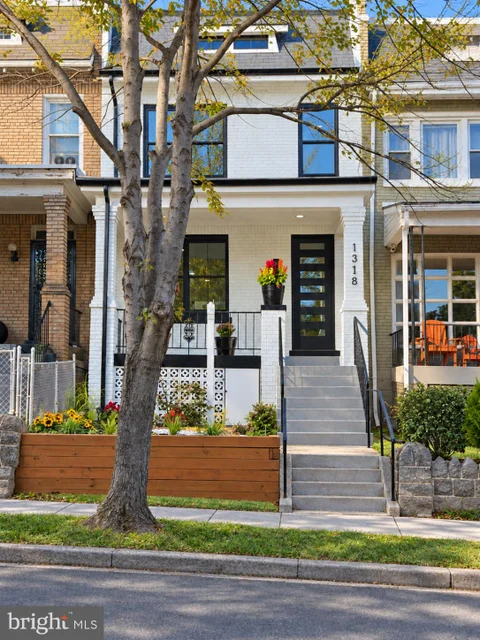
Discover a beautifully Modern renovated gem in the heart of the Trinidad neighborhood, where classic charm meets modern luxury. This stunning interior row townhouse, originally built in 1925 and set to be fully revitalized in 2026, boasts 1,892 square feet of exquisite living space. The traditional brick fa ade invites you into a warm and welcoming atmosphere, enhanced by rich hardwood flooring throughout. This home features three spacious bedrooms and three and a half elegantly appointed bathrooms, ensuring comfort and privacy for all. The heart of the home is the gourmet kitchen, equipped with energy-efficient appliances, including an ENERGY STAR refrigerator, microwave, dishwasher, and a convenient stacked washer/dryer. Enjoy the ease of entertaining in this stylish space, designed for both functionality and aesthetic appeal. The Trinidad community offers a vibrant lifestyle with easy access to local parks, schools, and public services. Residents can enjoy leisurely strolls through nearby green spaces, while top-rated schools provide excellent educational opportunities. The neighborhood is known for its friendly atmosphere and community events, fostering a sense of belonging. Parking is a breeze with off-street and driveway options, ensuring secure and convenient access. This property is not just a home; it's a lifestyle choice in a thriving community. Experience the perfect blend of historic charm and modern convenience in this exceptional residence.
Open House:
Sunday, 10/18 2:00-4:00PM
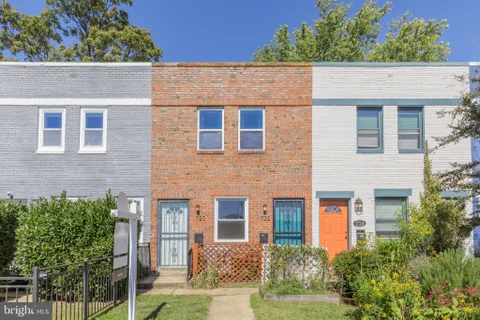
Here's a rare find: two units under one roof. Live in one and rent the other, set up guests downstairs, or spread out across both - the choice is yours. Central A/C throughout - no window units to haul out every fall. And in-unit laundry, so there's no basement trek or shared machines. Out back, a private yard and garden give you your own patch of green to plant, grill, or just sit out on a warm evening. The location puts you in the heart of a stretch of the city that keeps getting better. H Street is just a short walk west, with Maketto, the Atlas Performing Arts Center and plenty of spots to grab dinner or a drink. The Stadium-Armory and Union Station metros are within reach. The fields and trails around RFK and Kingman Island are close by when you want some space to stretch out. With two units, a yard, central air and in-unit laundry at an affordable price, this is the kind of flexible property that's hard to come by this close to H Street. Come see what you can do with it!
Open House:
Sunday, 10/18 1:00-3:00PM
Welcome to 1516 Levis Unit 2, a rare find in condo living, this stunning 2,500-square-foot, four-bedroom, three-and-a-half-bathroom penthouse offers the space, scale, and functionality of a traditional DC rowhome with all the conveniences of modern condominium living. With a thoughtfully designed floor plan and generously proportioned rooms, this residence delivers a level of space and comfort rarely found in a condo. Soaring ceilings, gorgeous wide-plank hardwood floors, and oversized windows flood the home with natural light, creating a bright, airy, and inviting atmosphere throughout. An entertainer's dream, this home offers something increasingly rare in condo living: a proper, generously sized living room and dedicated dining area, providing ample space to host gatherings without compromising everyday comfort. The beautifully appointed kitchen features a waterfall-edge quartz island, custom cabinetry, premium appliances, and generous counter space, seamlessly connecting the home's inviting living spaces. Contemporary finishes, a sleek fireplace, and private balconies add warmth and character, while four generously sized bedrooms and three-and-a-half beautifully designed bathrooms offer exceptional flexibility, comfort, and privacy. Escape to your own private rooftop oasis, an extraordinary 1,200-square-foot sanctuary that feels worlds away from the bustle of the city. Designed for both relaxation and entertaining, this expansive outdoor retreat offers endless possibilities, from quiet mornings with coffee and peaceful evenings under the stars to lively dinner parties, weekend gatherings, and unforgettable celebrations with friends. With ample room to create distinct lounging, dining, and entertaining areas, it's the perfect setting to unwind, recharge, or host in style. Additional highlights include an upper-level wet bar, two private balconies, and secure off-street parking included. Ideally situated in DC's vibrant Trinidad neighborhood, just moments from the H Street Corridor, Union Market, restaurants, shopping, and entertainment, this home delivers an exceptional combination of space, style, and city living. All sqft approximate.
Open House:
Sunday, 10/18 1:00-3:00PM
Welcome to 1516 Levis St NE Unit 1. Space, style, and versatility come together in this stunning four-bedroom, four-bathroom residence, thoughtfully designed to offer the perfect balance of comfort, privacy, and functionality. Ideal for families or roommate-style living, each of the four generously sized bedrooms features its own private en-suite bathroom, creating a rare opportunity for everyone to enjoy their own personal retreat. With a spacious, well-designed floor plan that lives more like a traditional DC rowhome, this residence offers the flexibility and comfort today's buyers are looking for. Soaring ceilings, gorgeous wide-plank hardwood floors, and oversized windows fill the home with an abundance of natural light, creating a bright, airy, and inviting atmosphere throughout. An entertainer's dream, this home offers the luxury of a generously sized living room and dedicated dining area, providing plenty of room to host gatherings without sacrificing everyday comfort. The beautifully appointed kitchen features a striking waterfall-edge quartz island, custom cabinetry, stainless steel appliances, and ample counter space, seamlessly connecting the home's inviting living areas. Contemporary finishes, a sleek fireplace, and thoughtful design details add warmth and character, while the spacious bedrooms and beautifully finished bathrooms provide exceptional comfort and privacy. Ideally situated in DC's vibrant Trinidad neighborhood, just moments from the H Street Corridor, Union Market, neighborhood restaurants, shopping, and entertainment, this home offers an exceptional combination of space, style, and convenience. With four spacious bedrooms, four private bathrooms, and generous living and dining areas, this is a rare opportunity to enjoy the space and functionality of a rowhome with the ease of modern city living.
Open House:
Sunday, 10/18 1:00-3:00PM
Approximately 2,100 square feet. Three bedrooms. Three baths. No condo or HOA fee. Ask about a $ 10,000 mortgage grant opportunity with your lender, as it's in the right census tract for the benefit! That's a lot of house for the money, and it's just blocks from Union Market and H Street. At 21 feet wide, this row home is wider than many in the area, and you feel it the moment you walk in. The main level is open and bright, with bamboo floors and clean lines. The kitchen was renovated in 2019 with high-end finishes. It's easy to cook in every night and roomy enough when friends come over. Upstairs, you'll find three good-sized bedrooms, including a primary suite that gets great natural light. The finished lower level adds real living space. It has 8-foot ceilings, which is generous for a lower level, and its own full bath. Make it a guest suite, a home office, a gym, or whatever you need. Out back is a large private patio, redone in 2021. Weekend brunch, summer dinners, or a quiet glass of wine after work. It's all yours. The big projects are already done, with more than $63K in updates: Kitchen renovation (2019) Backyard redo (2021) Roof and awning work (2021) Fresh interior paint (2026) and new backsplash (2024) Finished basement ceiling and paint (2026) You get the space of a single-family home with no association fee eating into your budget each month. Come see how much room you get here.
Enjoy the best of Capitol Hill living with Eastern Market, Metro, Trader Joe's, The Roost, neighborhood parks, dining, and coffee shops all just moments from your front door. This stylish 1BR + den residence at The Boneval offers the perfect blend of comfort, convenience, and walkable city living. Unit 102 features soaring 10-foot ceilings, hardwood floors, and abundant natural light throughout. The open-concept living and dining area flows seamlessly into a modern kitchen with stone countertops and stainless steel appliances, creating an ideal layout for both everyday living and entertaining. The spacious bedroom offers generous closet space, while the separate den provides excellent flexibility for a home office, guest room, or creative space. Additional highlights include in-unit laundry, convenient main-level access without the need for an elevator, and a dedicated, deeded parking space located just steps from the building entrance - a rare convenience in this highly walkable Capitol Hill neighborhood. Pet-friendly and professionally managed with low condo fees, this home presents an exceptional opportunity to enjoy one of DC's most vibrant and connected neighborhoods at a newly adjusted price.
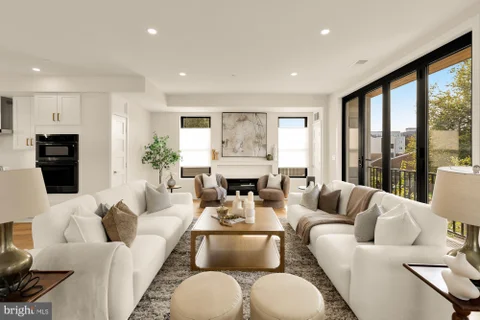
Welcome to this brand-new penthouse at 2117 M Street NE offering 2 bedrooms, 1.5 baths, and a bright, modern layout. The two bedrooms are positioned on opposite sides of the main living space, providing separation and privacy. At the center of the home, the open kitchen and living area features sleek cabinetry, quartz countertops, Samsung stainless steel appliances, and wide-plank flooring. Just beyond the living room, step outside to an expansive private balcony stretching approximately 36 feet, creating an exceptional extension of the living space for outdoor dining, entertaining, or relaxing. The primary bedroom includes a walk-in closet and private bath featuring a frameless glass shower enclosure and modern finishes. Additional features include an in-unit LG washer and dryer, tankless water heater, and a conveniently located half bath. Secure Entry brand new Building, be the first to enjoy living at The Arboret. Located near the National Arboretum, H Street Corridor, Union Market, Ivy City, and Capitol Hill, the home is also positioned near the planned transformation of the RFK Campus, which is envisioned to bring new parks and recreation, housing, retail, dining, entertainment, and improved connections throughout the surrounding area. With generous private outdoor space, modern finishes, and a location surrounded by continued investment and development, this penthouse offers an exciting opportunity to own brand-new construction in Northeast DC. **Parking is available for purchase for an additional $25,000.**
10,000 Seller Credit available. Welcome to this brand-new 1-bedroom, 1-bath residence at 2117 M Street NE, offering a bright, modern layout and contemporary finishes throughout. The open kitchen and living area features sleek cabinetry, quartz countertops, Samsung stainless steel appliances, and wide-plank flooring, creating a clean and functional space for everyday living and entertaining. The bedroom offers comfortable proportions and ample closet space, while the full bath features a frameless glass shower enclosure and modern finishes. Additional features include an in-unit LG washer and dryer and tankless water heater. Located within The Arboret, a brand-new, secure-entry building, this home offers the opportunity to be the first to enjoy this newly constructed residence. Conveniently situated near the National Arboretum, H Street Corridor, Union Market, Ivy City, and Capitol Hill, the property is also positioned near the planned transformation of the RFK Campus, envisioned to bring new parks and recreation, housing, retail, dining, entertainment, and improved connections throughout the surrounding area. With modern finishes, brand-new construction, and a location surrounded by continued investment and development, this home offers an exciting opportunity to own in Northeast DC. **Parking is available for purchase for an additional $25,000.**
Open House:
Sunday, 10/18 1:00-3:00PM
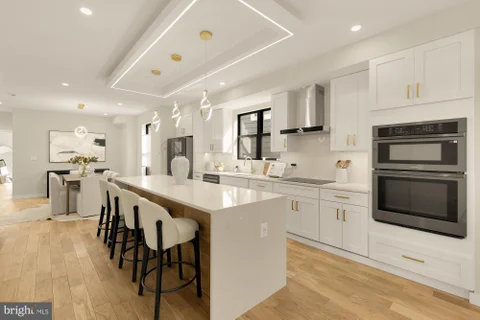
COVETED THREE LEVEL CORNER + TWO-CAR PARKING in a captivating Capitol Hill location! South and east exposures, wonderfully high ceilings, and windows wrapping the corner give this beautifully renovated residence a bright, expansive feel. Three finished levels, private outdoor spaces and TWO SIDE-BY-SIDE OFF-STREET PARKING SPACES WITH EV CHARGING make for an exceptional combination. The main level is made for gathering, with an open kitchen, living and dining arrangement that keeps everyone connected, hardwood floors, generous window light and room to pull up a chair. Quartz countertops, stainless steel appliances, gas cooking and counter seating make the kitchen as useful for a quiet evening at home as a dinner party. The dining room opens to a private balcony, extending the living space outdoors, while a half bath serves the main level. Upstairs, two bedrooms each have an en suite full bath and walk-in closet. A Turkish steam bath offers a particularly welcome retreat in one bathroom, while a skylight brightens the other. Heated flooring in every bathroom adds cozy comfort throughout the home. The finished lower level offers a family room with built-ins, a third bedroom and a full bathroom, providing another level for guests, work, relaxation and everyday living. Private mature gardens with crape myrtles and evergreens surround a custom stone patio, all framed by decorative wrought iron perimeter fencing and natural screening. Smart bike storage and a separate storage unit keep the practical things conveniently tucked away. One of just two condominium residences, this home belongs to a self-managed association with reasonable monthly dues covering water, master insurance and reserves. Enjoy nearby Stanton Park and vibrant dining along H Street, convenient access to Union Market, Union Station, Metro, Menus and More! Inbounds for Ludlow-Taylor and Stuart-Hobson! Reach out for a private tour or stop by this weekend, OPEN SUNDAY!
Welcome home to 53 R Street NE! Light-filled and generously proportioned, this inviting home offers over 1,600 square feet of thoughtfully designed living space. The open main level gives you wonderful flexibility to furnish and entertain just as you envision, while the chef's kitchen, with abundant prep space, flows easily to a covered rear deck, perfect for dining al fresco on warm evenings. Upstairs, two ensuite bedrooms provide comfort and privacy, complemented by convenient upper-level laundry. The rear bedroom opens onto its own sunny deck, an ideal spot for morning coffee or a quiet moment at day's end. Private parking is a rare and welcome bonus. Set at the crossroads of Eckington and Bloomingdale, you're just steps from some of the city's most beloved neighborhood spots. Stroll to Lost Generation Brewing for a local pint, browse the Saturday Eckington Flea at Eckington Hall, or pick up fresh flowers at She Loves Me on Harry Thomas Way. Alethia Tanner Park and the Metropolitan Branch Trail are close by for weekend walks, runs, and rides, and Kraken Kourts offers indoor pickleball and skating year-round. Across North Capitol, Bloomingdale's charming Victorian rowhouse streets are lined with caf s and restaurants. Trader Joe's, Union Market, and the NoMa-Gallaudet U Metro are all within easy reach, putting Capitol Hill and downtown just minutes away.
Fully Renovated Two-Unit Home with Lower Level Unit, Income Potential, and Private Parking! Welcome to 219 Douglas Street NE, a beautifully renovated two-unit residence offering the perfect combination of modern luxury, exceptional versatility, and income-producing potential in the heart of Washington, DC. Completely renovated throughout, this impressive property features a spacious two-bedroom, two-bathroom main residence and a separate one-bedroom, one-bathroom lower level - an ideal opportunity for homeowners looking to offset their mortgage with rental income or investors seeking a turnkey property. The main residence showcases bright, contemporary interiors with beautiful flooring, recessed lighting, large windows, and thoughtfully selected finishes throughout. The beautifully renovated kitchen and bathrooms complement the home's clean, modern aesthetic, while the comfortable bedrooms offer inviting spaces to unwind. The lower level unit is a tremendous asset, featuring its own private entrance, one bedroom, one full bathroom, kitchenette, and living area. This completely separate residence offers excellent income-producing potential while providing privacy and independence for both units. Outdoor living is equally impressive. Enjoy the charm of the covered front porch or entertain on the spacious rear deck, featuring privacy screening and plenty of room for outdoor dining and lounging. These inviting spaces extend the home's living areas outdoors, creating wonderful opportunities for relaxation and entertaining. Adding to the property's appeal is the highly coveted convenience of private, fenced, off-street parking, a valuable amenity in the city. Additional features include laundry facilities and convenient storage. Ideally situated in Northeast Washington, DC, this property provides convenient access to neighborhood restaurants, shops, parks, and city amenities. Whether you're seeking a beautifully renovated primary residence with an income-producing English basement or a turnkey investment opportunity with two separate units, 219 Douglas Street NE delivers the perfect blend of style, functionality, and financial potential.
Top-floor duplex loft that lives like a townhome, in a row of contemporary townhouse-style condos in Eckington. Your own private front entrance opens to a black marble entry landing, and floor-to-ceiling bay windows on both levels fill the home with light and treetop views. Freshly painted, with newly refinished bamboo floors on both levels, soaring ceilings and Andersen windows. The main level is open for dining and entertaining, with a separate living room, a gas fireplace, a powder room, and a stainless kitchen with new quartz counters and a breakfast bar. An open staircase with a black metal railing leads up to three bedrooms and two full baths, one with travertine floors and an extra-large, floor-to-ceiling travertine shower. A deck off each level, a private front yard with a garden area, and off-street parking on a private, fenced pad behind a roll-up security gate. Recent updates: new roof, high-efficiency HVAC, new skylight and new marble at the front and rear entries. Nearly 1,500 sq ft (1,452 per tax records), built in 2007, with a low condo fee of $489 a month. Alethia Tanner Park is a few minutes' walk: 2.5 acres with a big open lawn, a boardwalk through a meadow, a dog park, caf seating and outdoor movie nights. The Metropolitan Branch Trail runs alongside it to NoMa and Union Station, the NoMa-Gallaudet U Red Line Metro is about a 10-minute walk, and Union Market is less than a mile away. Walk Score 89, Bike Score 96.

Copyright © 2026 Bright MLS Inc. 

Website designed by Constellation1, a division of Constellation Web Solutions, Inc.